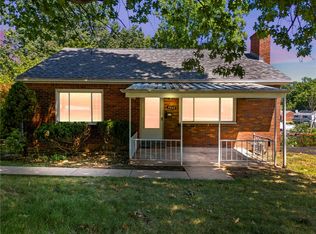
Freshly painted and full of possibilities, this move-in ready home offers flexible living space in an incredible location! The main level features a bright living room with a cozy wood-burning fireplace, a dining room, and a well-equipped kitchen. Three comfortable bedrooms and a full bathroom complete the main floor.
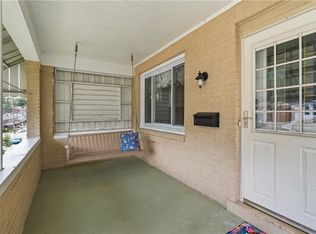
Take in beautiful views of Mt. Lebanon Golf Course and Castle Shannon from the screened-in porch, or enjoy your morning coffee on the covered porch just off the dining room. Outside, the large patio offers the best of both worlds with both covered and open entertaining space overlooking the backyard.
The lower level offers so many possibilities with a huge game room, convenient Pittsburgh potty in laundry room, multiple storage nooks, and a bonus room that could serve as a home office, gym, playroom, hobby room, or extra storage. A one-car integral garage, driveway with additional parking, and storage shed add even more convenience.
BRAND NEW furnace, air conditioning, and hot water tank. Metal roof 2018.
Ideally located near Myrtle Avenue Elementary, Castle Shannon Library, the neighborhood park, public transportation, and the T, this home combines everyday convenience with a peaceful setting. Lovingly owned by the same family for many years, it is ready for its next chapter.
For sale
$225,000
906 Lebanon Ave, Pittsburgh, PA 15234
3beds
1,355sqft
Single Family Residence
Built in 1950
7,501 Square Feet Lot
$229,500 Zestimate®
$166/sqft
$-- HOA
What's special
Cozy wood-burning fireplaceOverlooking the backyardStorage shedOne-car integral garageWell-equipped kitchenDining roomBonus room
- 35 days
- 235
- 16
Likely to sell faster than
Zillow last checked:
Listing updated:
Listed by:
Krista Lorenzo 412-833-5405,
COLDWELL BANKER REALTY 412-833-5405
Source: WPMLS,MLS#: 1768405 Originating MLS: West Penn Multi-List
Originating MLS: West Penn Multi-ListFacts & features
Interior
Bedrooms & bathrooms
- Bedrooms: 3
- Bathrooms: 2
- Full bathrooms: 1
- 1/2 bathrooms: 1
Primary bedroom
- Level: Main
- Dimensions: 13x14
Bedroom 2
- Level: Main
- Dimensions: 14x9
Bedroom 3
- Level: Main
- Dimensions: 11x11
Bonus room
- Level: Main
- Dimensions: 13x9
Dining room
- Level: Main
- Dimensions: 12x11
Entry foyer
- Level: Main
- Dimensions: 4x3
Game room
- Level: Lower
- Dimensions: 23x24
Kitchen
- Level: Main
- Dimensions: 10x11
Laundry
- Level: Lower
- Dimensions: 10x11
Living room
- Level: Main
- Dimensions: 13x13
Heating
- Forced Air, Gas
Cooling
- Central Air
Appliances
- Included: Some Electric Appliances, Dishwasher, Refrigerator, Stove
Features
- Flooring: Hardwood, Tile
- Basement: Full,Walk-Out Access
- Number of fireplaces: 1
- Fireplace features: Log Lighter, Family/Living/Great Room
Interior area
- Total structure area: 1,355
- Total interior livable area: 1,355 sqft
Video & virtual tour
Property
Parking
- Total spaces: 1
- Parking features: Built In
- Has attached garage: Yes
Features
- Levels: One
- Stories: 1
- Pool features: None
Lot
- Size: 7,501 Square Feet
- Dimensions: 50 x 150 m/l
Details
- Parcel number: 0191L00232000000
Construction
Type & style
- Home type: SingleFamily
- Architectural style: Colonial,Ranch
- Property subtype: Single Family Residence
Materials
- Brick
- Roof: Metal
Condition
- Resale
- Year built: 1950
Utilities & green energy
- Sewer: Public Sewer
- Water: Public
Community & HOA
Community
- Features: Public Transportation
Location
- Region: Pittsburgh
Financial & listing details
- Price per square foot: $166/sqft
- Tax assessed value: $121,300
- Annual tax amount: $4,917
- Date on market: 8/5/2026
Estimated market value
$229,500
$218,000 - $241,000
$1,946/mo
Price history
| Date | Event | Price |
|---|---|---|
| 9/9/2026 | Listed for sale | $225,000$166/sqft |
Source:  WPMLS #1768405 Report a problem WPMLS #1768405 Report a problem | ||
| 8/8/2026 | Contingent | $225,000$166/sqft |
Source: WPMLS #1768405 Report a problem | ||
| 8/5/2026 | Listed for sale | $225,000$166/sqft |
Source: WPMLS #1768405 Report a problem | ||
Public tax history
| Year | Property taxes | Tax assessment |
|---|---|---|
| 2025 | $4,799 +5.8% | $121,300 |
| 2024 | $4,533 +690.1% | $121,300 |
| 2023 | $574 | $121,300 |
| 2022 | $574 | $121,300 |
| 2021 | $574 +2% | $121,300 |
| 2020 | $562 -2% | $121,300 |
| 2019 | $574 -82.7% | $121,300 +17.4% |
| 2018 | $3,324 0% | $103,300 |
| 2017 | $3,325 +580.5% | $103,300 |
| 2016 | $489 -85.1% | $103,300 |
| 2015 | $3,280 +1207.6% | $103,300 |
| 2014 | $251 | $103,300 -2.8% |
| 2013 | -- | $106,300 +39.1% |
| 2012 | -- | $76,400 |
| 2011 | -- | $76,400 |
| 2010 | -- | $76,400 |
| 2009 | -- | $76,400 |
| 2008 | -- | $76,400 |
| 2007 | -- | $76,400 |
| 2006 | -- | $76,400 |
| 2005 | -- | $76,400 |
| 2004 | -- | $76,400 -16.4% |
| 2003 | -- | $91,400 |
| 2002 | -- | $91,400 |
Find assessor info on the county website
Monthly payment
Est. payment
Payment breakdown
Explore the cost of this home by adjusting the details. Changes won't be saved.Climate risks
Neighborhood: Castle Shannon
Nearby schools
Schools provided by the listing agent
- District: Keystone Oaks
Source: WPMLS. This data may not be complete. We recommend contacting the local school district to confirm school assignments for this home.


Similar homes
- $215,0003 bd2 ba1k sqft4545 Echo Glen Dr, Pittsburgh, PA 15236For Sale
 MLS ID #1771357, Brian Schmidt. WPMLS
 - $239,0003 bd2 ba1.2k sqft1129 Woodbourne Ave, Pittsburgh, PA 15226For Sale
 MLS ID #1772591, Nia Baton-Soffietti. WPMLS
 - $190,0003 bd2 ba1.1k sqft2535 Homehurst Ave, Pittsburgh, PA 15234For Sale
 MLS ID #1769174, Rocco Fazio. WPMLS
 - $239,9003 bd2 ba935 sqft5185 Caste Dr, Pittsburgh, PA 15236For Sale
 MLS ID #1761691, Devon Lauer. WPMLS
