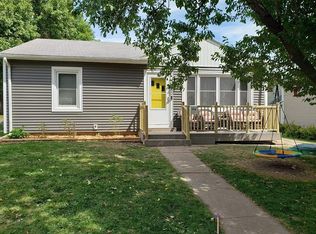
PORCH CHARM... PRACTICAL UPDATES!! There's something about a charming front porch that just says ''Come on in!''! This 2-BD, 1½-BA home offers a comfortable, easy-to-love floor plan! Main Floor Laundry (Washer & Dryer remain)! All Kitchen Appliances remain. New windows within the past 2 years! Full unfinished basement provides plenty of storage, workspace & plumbed for a bath w/possibilities for the future. Newer back patio! Partially fenced backyard! Alley access to rear parking & storage shed. Handy location! ...Only a block away from the local YMCA, Elementary & Middle School! With its vinyl siding, inviting front porch, updates & convenient location, this home packs a lot into a charming package. Small enough to be manageable... Big enough to feel like HOME! (AMA)
For sale
$123,000
906 Linn St, Atlantic, IA 50022
2beds
2baths
1,010sqft
Single Family Residence
Built in 1900
7,000 Square Feet Lot
$119,800 Zestimate®
$122/sqft
$-- HOA
What's special
Comfortable easy-to-love floor planCharming front porchPartially fenced backyardVinyl sidingNewer back patioAll kitchen appliances remain
- 12 days
- 244
- 6
Zillow last checked:
Listing updated:
Listed by:
Chrissy Ford 402-981-7034,
RE/MAX Real Estate Group-Malvern,
Lynn Christensen 712-520-8125,
RE/MAX Real Estate Group-Malvern
Source: SWIAR,MLS#: 26-2149
Facts & features
Interior
Bedrooms & bathrooms
- Bedrooms: 2
- Bathrooms: 2
Primary bedroom
- Description: (West BD); Closet; Carpet
- Level: Second
- Area: 166.6 Square Feet
- Dimensions: 9.8 x 17
Bedroom 2
- Description: (East BD); Carpet
- Level: Second
- Area: 158.1 Square Feet
- Dimensions: 9.3 x 17
Bathroom
- Description: 1/2 Bath w/ Rough-in for Shower; Vinyl
- Level: Main
- Area: 42 Square Feet
- Dimensions: 7 x 6
Bathroom
- Description: Full Bath: Vinyl
- Level: Second
- Area: 42 Square Feet
- Dimensions: 6 x 7
Dining room
- Description: Ceiling Fan; LVP
- Level: Main
- Area: 150 Square Feet
- Dimensions: 12 x 12.5
Kitchen
- Description: All Apppliances Included; Vinyl
- Level: Main
- Area: 154 Square Feet
- Dimensions: 11 x 14
Laundry
- Description: Washer & Dryer Included; Attic Access; Vinyl
- Level: Main
- Area: 49 Square Feet
- Dimensions: 7 x 7
Living room
- Description: Gas Fireplace; Open Staircase; Ceiling Fan; LVP
- Level: Main
- Area: 170.17 Square Feet
- Dimensions: 10.19 x 16.7
Heating
- Natural Gas
Cooling
- Window Unit(s), Other
Appliances
- Laundry: Washer Hookup, Dryer Hookup, Electric Dryer Hookup
Features
- Ceiling Fan(s)
- Basement: Full,Unfinished
- Has fireplace: Yes
- Fireplace features: Gas Log
Interior area
- Total structure area: 1,010
- Total interior livable area: 1,010 sqft
- Finished area above ground: 1,010
- Finished area below ground: 0
Property
Parking
- Parking features: Off Street
Features
- Levels: One and One Half
- Patio & porch: Patio, Porch
- Exterior features: Other
- Fencing: Fenced
Lot
- Size: 7,000 Square Feet
- Dimensions: 50' x 140'
Details
- Additional structures: Storage
- Parcel number: 300004328001000
Construction
Type & style
- Home type: SingleFamily
- Property subtype: Single Family Residence
Materials
- Frame
- Roof: Composition
Condition
- New construction: No
- Year built: 1900
Utilities & green energy
- Sewer: Public Sewer
- Utilities for property: Electricity Available, Natural Gas Available, Cable Available
Community & HOA
Community
- Features: Sidewalks
- Security: Smoke Detector(s)
HOA
- Has HOA: No
Location
- Region: Atlantic
Financial & listing details
- Price per square foot: $122/sqft
- Tax assessed value: $96,400
- Annual tax amount: $1,202
- Date on market: 10/1/2026
- Listing terms: Cash,Conventional,FHA,VA Loan,USDA Loan
- Road surface type: Concrete
Estimated market value
$119,800
$114,000 - $126,000
$1,129/mo
Price history
| Date | Event | Price |
|---|---|---|
| 10/1/2026 | Listed for sale | $123,000+2.5%$122/sqft |
Source: SWIAR #26-2149 Report a problem | ||
| 8/13/2025 | Listing removed | $120,000$119/sqft |
Source:  NoCoast MLS as distributed by MLS GRID #6328224 Report a problem NoCoast MLS as distributed by MLS GRID #6328224 Report a problem | ||
| 6/2/2025 | Listed for sale | $120,000+13.2%$119/sqft |
Source: NoCoast MLS as distributed by MLS GRID #6328224 Report a problem | ||
| 3/4/2023 | Listing removed | -- |
Source: NoCoast MLS as distributed by MLS GRID #6301240 Report a problem | ||
| 8/3/2022 | Listed for sale | $106,000+14%$105/sqft |
Source: NoCoast MLS as distributed by MLS GRID #6301240 Report a problem | ||
| 11/6/2017 | Sold | $93,000+376.9%$92/sqft |
Source: Public Record Report a problem | ||
| 6/24/2008 | Sold | $19,500$19/sqft |
Source: Public Record Report a problem | ||
Public tax history
| Year | Property taxes | Tax assessment |
|---|---|---|
| 2025 | $1,202 +14.3% | $96,400 +25.1% |
| 2024 | $1,052 -9.9% | $77,030 |
| 2023 | $1,168 -10.4% | $77,030 +8.8% |
| 2022 | $1,304 +4% | $70,810 |
| 2021 | $1,254 +2.1% | $70,810 +10.2% |
| 2020 | $1,228 +46.5% | $64,260 |
| 2019 | $838 -27.3% | $64,260 +38.3% |
| 2018 | $1,152 +97.3% | $46,450 -3.8% |
| 2017 | $584 -48.6% | $48,260 |
| 2016 | $1,136 +0.9% | $48,260 |
| 2015 | $1,126 -1.1% | $48,260 |
| 2014 | $1,138 +1.8% | $48,260 |
| 2013 | $1,118 +21.8% | -- |
| 2012 | $918 +19.8% | -- |
| 2011 | $766 +4.6% | -- |
| 2010 | $732 +4% | -- |
| 2009 | $704 +2% | -- |
| 2008 | $690 -9.9% | -- |
| 2007 | $766 | -- |
Find assessor info on the county website
Monthly payment
Est. payment
Payment breakdown
Explore the cost of this home by adjusting the details. Changes won't be saved.Climate risks
Neighborhood: 50022
Nearby schools
Schools provided by the listing agent
- Elementary: Schuler
- Middle: Atlantic
- High: Atlantic
Source: SWIAR. This data may not be complete. We recommend contacting the local school district to confirm school assignments for this home.

Similar homes
- $132,5002 bd1 ba1.2k sqft907 Cedar St, Atlantic, IA 50022Active
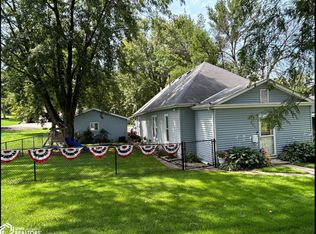 MLS ID #6341738, Norma Hemphill, Meyer & Gross Real Estate Co. NoCoast MLS as distributed by MLS GRID
 - $129,9002 bd1 ba1.1k sqft1006/1008 Elm St, Atlantic, IA 50022Active - Contingent
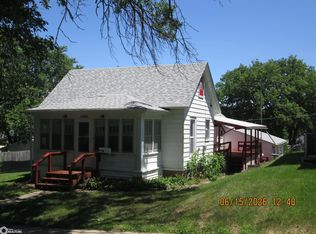 MLS ID #6339358, Deborah Waterbury, Atlantic Home Realty. NoCoast MLS as distributed by MLS GRID
 - $150,0002 bd1 ba1.1k sqft403 Spruce St, Atlantic, IA 50022Active
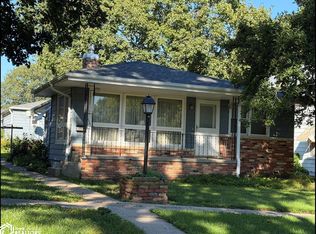 MLS ID #6343478, Lana Westphalen, Meyer & Gross Real Estate Co. NoCoast MLS as distributed by MLS GRID
 - $119,9003 bd2 ba1.3k sqft908 E 9th St, Atlantic, IA 50022Active
 MLS ID #6333985, Melissa A Ihnen, Meyer & Gross Real Estate Co. NoCoast MLS as distributed by MLS GRID
