Beautiful bi-level home situated in spectacular Seven Hills! You'll love this home's three bedrooms, one full & two half baths, two car garage, inviting floor plan. The spacious family room with wood floors is blessed with gorgeous natural light from its impressive bay window. The dining area has a sliding door to your back deck and seamlessly flows into the kitchen that's equipped with stainless appliances, gas stove, ample cabinet space, breakfast bar. Down the hallway you'll find a full bath, roomy primary suite with en suite half bath, two additional bedrooms. The lower level offers excellent extra living space, a half bath, laundry, a storage area. The large back yard is the perfect place to gather, relax or play with its deck and fire pit, and has a shed for extra storage. Upgrades include new driveway (1.5 years young), new kitchen stove top (2 years young), newer flooring in main level baths, roof (6 years), AC & hot water heater (7 years). Two-car garage. Stellar location near parks (North Park is a close walk from the house and offers sand volleyball, playground, pavilion), highway access, shopping!
Contingent
Price cut: $10K (8/9)
$307,000
906 Long Ridge Dr, Seven Hills, OH 44131
3beds
2,000sqft
Single Family Residence
Built in 1962
0.28 Acres Lot
$-- Zestimate®
$154/sqft
$-- HOA
What's special
Three bedroomsFire pitInviting floor planBack deckTwo car garageNew drivewayBreakfast bar
- 60 days
- 156
- 1
Zillow last checked:
Listing updated:
Listed by:
Kristin E Rogers 440-279-7080 kristinrogers@howardhanna.com,
Howard Hanna
Source: MLS Now,MLS#: 5228403Originating MLS: Akron Cleveland Association of REALTORS
Facts & features
Interior
Bedrooms & bathrooms
- Bedrooms: 3
- Bathrooms: 3
- Full bathrooms: 1
- 1/2 bathrooms: 2
- Main level bathrooms: 2
- Main level bedrooms: 3
Primary bedroom
- Description: Flooring: Carpet
- Features: Window Treatments
- Level: First
- Dimensions: ND x ND
Bedroom
- Description: Flooring: Wood
- Features: Window Treatments
- Level: First
- Dimensions: ND x ND
Bedroom
- Description: Flooring: Carpet
- Features: Window Treatments
- Level: First
- Dimensions: ND x ND
Primary bathroom
- Level: First
- Dimensions: ND x ND
Bathroom
- Level: First
- Dimensions: ND x ND
Bathroom
- Level: Lower
- Dimensions: ND x ND
Other
- Dimensions: ND x ND
Dining room
- Description: Flooring: Wood
- Level: First
- Dimensions: ND x ND
Family room
- Description: Flooring: Wood
- Level: First
- Dimensions: ND x ND
Kitchen
- Description: Flooring: Luxury Vinyl Tile
- Level: First
- Dimensions: ND x ND
Laundry
- Level: Lower
- Dimensions: ND x ND
Heating
- Forced Air, Gas
Cooling
- Central Air
Appliances
- Included: Built-In Oven, Cooktop, Dryer, Dishwasher, Microwave, Refrigerator, Water Softener, Washer
- Laundry: Lower Level
Features
- Basement: Finished
- Has fireplace: No
Interior area
- Total structure area: 2,000
- Total interior livable area: 2,000 sqft
- Finished area above ground: 2,000
Video & virtual tour
Property
Parking
- Parking features: Attached, Garage, Garage Door Opener, Paved
- Attached garage spaces: 2
Accessibility
- Accessibility features: None
Features
- Levels: Two,Multi/Split
- Stories: 2
- Patio & porch: Deck
- Exterior features: Fire Pit
Lot
- Size: 0.28 Acres
- Dimensions: 75 x 160
Details
- Parcel number: 55102028
- Special conditions: Standard
Construction
Type & style
- Home type: SingleFamily
- Architectural style: Bi-Level
- Property subtype: Single Family Residence
Materials
- Other
- Roof: Asphalt,Fiberglass
Condition
- Year built: 1962
Utilities & green energy
- Sewer: Public Sewer
- Water: Public
Community & HOA
Community
- Features: Park
HOA
- Has HOA: No
Location
- Region: Seven Hills
Financial & listing details
- Price per square foot: $154/sqft
- Tax assessed value: $233,400
- Annual tax amount: $4,556
- Date on market: 7/17/2026
- Cumulative days on market: 61 days
- Listing agreement: Exclusive Right To Sell
- Listing terms: Cash,Conventional
Estimated market value
Not available
Estimated sales range
Not available
Not available
Price history
| Date | Event | Price |
|---|---|---|
| 8/14/2026 | Contingent | $307,000$154/sqft |
Source: MLS Now #5228403 Report a problem | ||
| 8/9/2026 | Price change | $307,000-3.2%$154/sqft |
Source: MLS Now #5228403 Report a problem | ||
| 7/23/2026 | Price change | $317,000-3.6%$159/sqft |
Source: MLS Now #5228403 Report a problem | ||
| 7/17/2026 | Listed for sale | $329,000+103.1%$165/sqft |
Source: MLS Now #5228403 Report a problem | ||
| 5/5/2005 | Sold | $162,000+2.5%$81/sqft |
Source: Public Record Report a problem | ||
| 5/22/2001 | Sold | $158,000$79/sqft |
Source:  MLS Now #1039953 Report a problem MLS Now #1039953 Report a problem | ||
Public tax history
| Year | Property taxes | Tax assessment |
|---|---|---|
| 2025 | $4,453 -7% | $81,690 |
| 2024 | $4,786 +4.2% | $81,690 +21.7% |
| 2023 | $4,594 +0.6% | $67,130 |
| 2022 | $4,568 -3% | $67,130 |
| 2021 | $4,710 +9.3% | $67,130 +23% |
| 2020 | $4,308 +0.3% | $54,570 +0% |
| 2019 | $4,293 -0.7% | $54,560 0% |
| 2018 | $4,324 +5.9% | $54,570 +10.7% |
| 2017 | $4,084 +2.2% | $49,290 |
| 2016 | $3,997 | $49,290 |
| 2015 | $3,997 +2.9% | $49,290 +3% |
| 2014 | $3,883 +1% | $47,850 |
| 2013 | $3,846 +6.5% | $47,850 |
| 2012 | $3,611 -2.9% | $47,850 -8% |
| 2011 | $3,720 +10.7% | $52,020 |
| 2010 | $3,360 +3.3% | $52,020 |
| 2009 | $3,253 -1.6% | $52,020 -8% |
| 2008 | $3,304 +2.9% | $56,530 |
| 2007 | $3,210 -0.1% | $56,530 |
| 2006 | $3,214 +7.8% | $56,530 +12.5% |
| 2005 | $2,982 +8.9% | $50,270 |
| 2004 | $2,737 +5.1% | $50,270 |
| 2003 | $2,605 +6.2% | $50,270 +8% |
| 2002 | $2,453 -38.6% | $46,550 |
| 2001 | $3,994 | $46,550 |
| 2000 | $3,994 | $46,550 |
Find assessor info on the county website
Monthly payment
Est. payment
Payment breakdown
Explore the cost of this home by adjusting the details. Changes won't be saved.Climate risks
Neighborhood: 44131
Nearby schools
Schools provided by the listing agent
- District: Parma CSD - 1824
Source: MLS Now. This data may not be complete. We recommend contacting the local school district to confirm school assignments for this home.
Similar homes
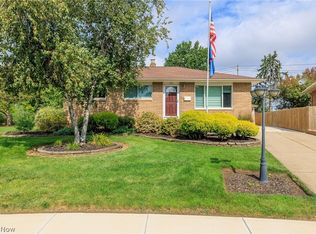
- $284,6003 bd2 ba1k sqft9300 Cambridge Dr, Parma, OH 44129For Sale
 MLS ID #5243673, Dominic M Picione, Keller Williams Citywide. MLS Now
 - $397,0003 bd3 ba2k sqft5733 Brecksville Rd, Independence, OH 44131For Sale
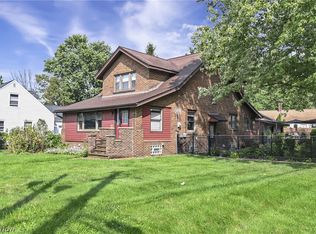 MLS ID #5244326, Patricia A Law, RE/MAX Above & Beyond. MLS Now
 - $365,0004 bd2 ba1.9k sqft6613 Brookside Rd, Independence, OH 44131For Sale
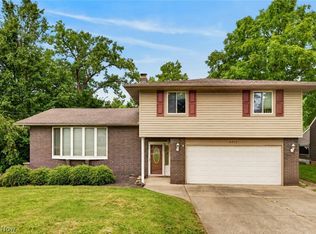 MLS ID #5239656, Jacqueline A Jakacki, RE/MAX Above & Beyond. MLS Now
 - $325,0003 bd3 ba2k sqft4589 S Hills Dr, Cleveland, OH 44109For Sale
 MLS ID #5235184, Lindsey Rose, Real of Ohio. MLS Now
