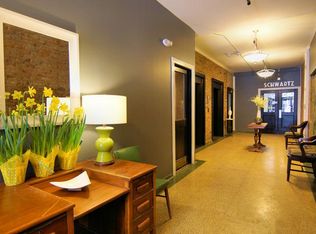
Ready to move in mid-August. Gorgeous three bedroom / two bedroom with bonus room apartment featuring original hardwood floors and exposed brick with large windows. This apartment is light, bright, and open! Hall entryway affords privacy for the main living area when entering the apartment and also includes two full baths and in unit washer and dryer. Combined kitchen and living area creates a classic open floor plan. Large and private primary bedroom features ensuite bath and walk in closet.
Features include: Exposed brick, exposed duct work, original Douglas Fir wood floors, stainless steel Energy Star appliances, granite counters, in-unit washer and dryer provided, shared elevator, bike storage.
There is no parking included with the rental - monthly parking is available through third-parties in lots near building. 1 Year minimum lease. Non-smoking Building. Water included. Cable Ready. High Efficiency HVAC. Pet-friendly with a one time, $250.00 per animal, non-refundable pet fee.
Apartment for rent
Accepts Zillow applications
$2,200/mo
Fees may apply
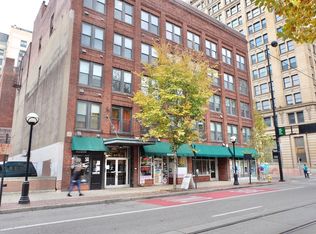
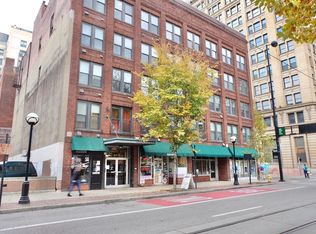
906 Main St, # 201, Cincinnati, OH 45202
3beds
1,355sqft
Price may not include required fees and charges. Price shown reflects the lease term provided. Learn more|
Fast & easy Zillow application.
This property accepts Zillow applications. Click 'Apply now' to fill out the online form once and apply to as many participating properties as you want. Just $35 for 30 days.
Apartment
Available Sat Aug 15 2026
Cats, dogs OK
Central air
In unit laundry
Forced air
What's special
Large windowsLight bright and openIn-unit washer and dryerGranite countersExposed brickOriginal hardwood floorsExposed duct work
- 40 days |
- -- |
- -- |
Zillow last checked:
Listing updated:
Travel times
Facts & features
Interior
Bedrooms & bathrooms
- Bedrooms: 3
- Bathrooms: 2
- Full bathrooms: 2
Heating
- Forced Air
Cooling
- Central Air
Appliances
- Included: Dishwasher, Dryer, Freezer, Microwave, Oven, Refrigerator, Washer
- Laundry: In Unit
Features
- Elevator, Walk In Closet
- Flooring: Hardwood
Interior area
- Total interior livable area: 1,355 sqft
Property
Parking
- Details: Contact manager
Features
- Exterior features: Bicycle storage, Heating system: Forced Air, Walk In Closet, Water included in rent
Construction
Type & style
- Home type: Apartment
- Property subtype: Apartment
Utilities & green energy
- Utilities for property: Water
Building
Management
- Pets allowed: Yes
Community & HOA
Location
- Region: Cincinnati
Financial & listing details
- Lease term: 1 Year
Price history
| Date | Event | Price |
|---|---|---|
| 5/29/2026 | Listed for rent | $2,200+37.5%$2/sqft |
Source: Zillow Rentals Report a problem | ||
| 3/1/2021 | Listing removed | -- |
Source: Owner Report a problem | ||
| 6/6/2020 | Listing removed | $1,600$1/sqft |
Source: Owner Report a problem | ||
| 6/2/2020 | Listed for rent | $1,600$1/sqft |
Source: Owner Report a problem | ||
Neighborhood: Central Business District
Nearby schools
GreatSchools rating
- 5/10George Hays-Jennie Porter Elementary SchoolGrades: PK-6Distance: 0.8 mi
- 3/10Robert A. Taft Information Technology High SchoolGrades: 7-12Distance: 0.7 mi
- 3/10Hughes STEM High SchoolGrades: 7-12Distance: 1.7 mi
There are 2 available units in this apartment building
Related Searches
Nearby cities
Nearby neighborhoods
Nearby zip codes
Nearby rental buildings
- Eden Enclaves
- The Reserves on Beacon Hill
- South Terrace Apartments
- Brandychase Apartments
- Aspire Kenwood
- Hyde Park Flats
- Wellington Place
- Mariemont Woods
- DeSales Flats Apartments*
- Views of Mt Airy
- Artistry Cincy
- Timber Ridge Apartments
- May Square
- Autumn Hills Apartments
- Vantage Pointe West Apartment Homes
- Gholson Avenue 694
- WOODBURN EXCHANGE
- ReNew 3902
- The Vanguard Lease By The Bed
- Mercantile Apartments