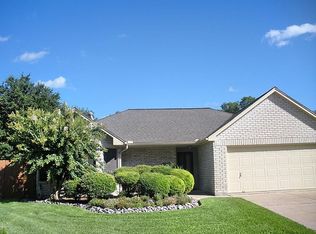
FULL ROOF REPLACEMENT UNDERWAY! Beautifully updated 3-bedroom, 2-bathroom home with a 2-car garage in a gated active adult 55+ golf course community! This thoughtfully maintained home features wood and tile flooring throughout, soaring ceilings, stylish lighting, a spacious family room with a fireplace, and a large private office with French doors. The remodeled kitchen is a standout with updated cabinetry, stainless steel appliances, a large island, sleek countertops, and an open flow into the dining and living areas. Both bathrooms have also been remodeled, including a spa-like primary bath with dual sinks, a soaking tub, and generous storage. Additional upgrades include a new tankless water heater, a whole-house generator, and new roller shades throughout. Enjoy peaceful outdoor living with a covered patio, lush landscaping, and a separate gazebo with electricity overlooking the golf course.
For sale
Price cut: $10K (8/5)
$380,000
906 Maple Branch Ln, Pearland, TX 77584
3beds
2,027sqft
Single Family Residence
Built in 1984
6,507 Square Feet Lot
$372,000 Zestimate®
$187/sqft
$210/mo HOA
What's special
Stylish lightingUpdated cabinetryStainless steel appliancesCovered patioSleek countertopsSoaking tubSoaring ceilings
- 109 days |
- 342 |
- 12 |
Zillow last checked:
Listing updated:
Listed by:
Taylor Laurence TREC #0783349 832-303-7960,
Realvest Services, LLC
Source: HAR,MLS#: 85026746
Facts & features
Interior
Bedrooms & bathrooms
- Bedrooms: 3
- Bathrooms: 2
- Full bathrooms: 2
Rooms
- Room types: Family Room, Utility Room
Primary bedroom
- Level: First
- Dimensions: 12'3" × 17'10"
Bedroom
- Level: First
- Dimensions: 10'7"× 12'7"
Bedroom
- Level: First
- Dimensions: 10'2" × 10'0"
Other
- Level: First
- Area: 176.25
- Dimensions: 15'0" x 11'9"
Other
- Level: First
- Area: 51.25
- Dimensions: 10'3" x 5'0"
Dining room
- Level: First
- Area: 176.25
- Dimensions: 15'0" x 11'9"
Family room
- Level: First
- Dimensions: 20'11" × 15'10"
Kitchen
- Level: First
- Area: 229.71
- Dimensions: 18'6" x 12'5"
Primary bath
- Level: First
- Area: 128.75
- Dimensions: 8'7" x 15'0"
Utility room
- Level: First
- Area: 30.83
- Dimensions: 6'2" x 5'0"
Heating
- Natural Gas
Cooling
- Ceiling Fan(s), Electric
Appliances
- Included: Disposal, Dryer, Refrigerator, Washer, Gas Oven, Microwave, Gas Range, Dishwasher
- Laundry: Electric Dryer Hookup, Gas Dryer Hookup, Washer Hookup
Features
- Formal Entry/Foyer, High Ceilings, All Bedrooms Down, En-Suite Bath, Sitting Area, Walk-In Closet(s)
- Flooring: Engineered Hardwood, Tile
- Windows: Window Coverings
- Number of fireplaces: 1
- Fireplace features: Gas
Interior area
- Total structure area: 2,027
- Total interior livable area: 2,027 sqft
Property
Parking
- Total spaces: 2
- Parking features: Attached, Garage Door Opener, Double-Wide Driveway
- Attached garage spaces: 2
Features
- Stories: 1
- Patio & porch: Covered
- Exterior features: Side Yard
Lot
- Size: 6,507 Square Feet
- Features: Back Yard, Near Golf Course, On Golf Course, Subdivided, 0 Up To 1/4 Acre
Details
- Parcel number: 29880404000
Construction
Type & style
- Home type: SingleFamily
- Architectural style: Traditional
- Property subtype: Single Family Residence
Materials
- Brick, Vinyl Siding
- Foundation: Slab
- Roof: Composition
Condition
- New construction: No
- Year built: 1984
Utilities & green energy
- Sewer: Public Sewer
- Water: Public
Green energy
- Energy efficient items: Attic Vents, Thermostat
Community & HOA
Community
- Senior community: Yes
- Subdivision: Countryplace Sec 1
HOA
- Has HOA: Yes
- Amenities included: Clubhouse, Controlled Access, Fitness Center, Golf Course, Party Room, Picnic Area, Pond, Pool, Tennis Court(s)
- HOA fee: $210 monthly
Location
- Region: Pearland
Financial & listing details
- Price per square foot: $187/sqft
- Tax assessed value: $305,560
- Annual tax amount: $6,686
- Date on market: 5/8/2026
- Listing terms: Cash,Conventional,FHA,VA Loan
- Road surface type: Concrete
Estimated market value
$372,000
$353,000 - $391,000
$2,345/mo
Price history
| Date | Event | Price |
|---|---|---|
| 8/5/2026 | Price change | $380,000-2.6%$187/sqft |
Source:  HAR #85026746 Report a problem HAR #85026746 Report a problem | ||
| 7/11/2026 | Listed for rent | $3,000$1/sqft |
Source:  HAR #92729731 Report a problem HAR #92729731 Report a problem | ||
| 6/12/2026 | Price change | $390,000-2.5%$192/sqft |
Source: HAR #85026746 Report a problem | ||
| 6/6/2026 | Price change | $399,9900%$197/sqft |
Source: HAR #85026746 Report a problem | ||
| 5/8/2026 | Listed for sale | $400,000+19.4%$197/sqft |
Source: HAR #85026746 Report a problem | ||
| 10/22/2024 | Listing removed | $335,000$165/sqft |
Source: HAR #25852717 Report a problem | ||
| 10/22/2024 | Pending sale | $335,000$165/sqft |
Source: HAR #25852717 Report a problem | ||
| 10/16/2024 | Listed for sale | $335,000$165/sqft |
Source: HAR #25852717 Report a problem | ||
| 9/17/2024 | Pending sale | $335,000$165/sqft |
Source: HAR #25852717 Report a problem | ||
| 9/13/2024 | Listed for sale | $335,000+11.7%$165/sqft |
Source: HAR #25852717 Report a problem | ||
| 4/4/2022 | Sold | -- |
Source: eXp Realty #73469897 Report a problem | ||
| 2/25/2022 | Pending sale | $300,000$148/sqft |
Source: HAR #73180944 Report a problem | ||
| 2/17/2022 | Listed for sale | $300,000+51.9%$148/sqft |
Source: HAR #73180944 Report a problem | ||
| 11/9/2012 | Listing removed | $197,500$97/sqft |
Source: Coldwell Banker United, REALTORS #59549224 Report a problem | ||
| 5/28/2012 | Listed for sale | $197,500+58.1%$97/sqft |
Source: Coldwell Banker United, REALTORS #59549224 Report a problem | ||
| 7/29/2011 | Listing removed | $124,900$62/sqft |
Source: RE/MAX One #98709466 Report a problem | ||
| 6/17/2011 | Listed for sale | $124,900$62/sqft |
Source: RE/MAX One #98709466 Report a problem | ||
| 5/7/2011 | Listing removed | $124,900$62/sqft |
Source: RE/MAX One #98709466 Report a problem | ||
| 2/5/2011 | Price change | $124,900-10.1%$62/sqft |
Source: RE/MAX One #98709466 Report a problem | ||
| 11/3/2010 | Price change | $139,000-8.9%$69/sqft |
Source: RE/MAX One #98709466 Report a problem | ||
| 8/25/2010 | Listed for sale | $152,500$75/sqft |
Source: RE/MAX One #98709466 Report a problem | ||
Public tax history
| Year | Property taxes | Tax assessment |
|---|---|---|
| 2025 | $3,412 -35.6% | $305,560 -4.8% |
| 2024 | $5,301 +4% | $320,920 +4.6% |
| 2023 | $5,096 -6.8% | $306,780 +28.1% |
| 2022 | $5,470 -1.3% | $239,400 +10.4% |
| 2021 | $5,541 -0.8% | $216,870 |
| 2020 | $5,588 +17.3% | $216,870 +22.9% |
| 2019 | $4,762 +56.4% | $176,490 -1.6% |
| 2018 | $3,044 | $179,340 -3.4% |
| 2017 | $3,044 -2.2% | $185,570 |
| 2016 | $3,113 | $185,570 +6.5% |
| 2015 | $3,113 | $174,200 +0.2% |
| 2014 | $3,113 | $173,790 +6.5% |
| 2012 | -- | $163,140 +6.8% |
| 2011 | -- | $152,820 |
| 2010 | -- | $152,820 -3.7% |
| 2009 | -- | $158,650 -1.7% |
| 2008 | -- | $161,320 +3.7% |
| 2006 | -- | $155,510 +4.7% |
| 2005 | -- | $148,530 +2.3% |
| 2004 | -- | $145,210 +3.9% |
| 2003 | -- | $139,730 +6.3% |
| 2002 | -- | $131,490 +2.9% |
| 2001 | -- | $127,760 |
Find assessor info on the county website
Monthly payment
Est. payment
Payment breakdown
Explore the cost of this home by adjusting the details. Changes won't be saved.Climate risks
Neighborhood: Country Place
Nearby schools
GreatSchools rating
- 9/10Challenger Elementary SchoolGrades: PK-4Distance: 0.8 mi
- 9/10Berry Miller Junior High SchoolGrades: 7-8Distance: 3.6 mi
- 9/10Glenda Dawson High SchoolGrades: 9-12Distance: 1.6 mi
Schools provided by the listing agent
- Elementary: Challenger Elementary School
- Middle: Berry Miller Junior High School
- High: Glenda Dawson High School
Source: HAR. This data may not be complete. We recommend contacting the local school district to confirm school assignments for this home.
- $272,9003 bd2 ba1.5k sqft902 Maple Branch Ln, Pearland, TX 77584Off Market

- $325,4003 bd3 ba2k sqft910 Maple Branch Ln, Pearland, TX 77584Off Market

- $255,200-- bd8 ba1.4k sqft822 Maple Branch Ln, Pearland, TX 77584Off Market
- $320,6003 bd2 ba1.8k sqft819 Forest Oaks Ln, Pearland, TX 77584Off Market
- $265,7003 bd8 ba1.5k sqft922 Maple Branch Ln, Pearland, TX 77584Off Market
- $226,3002 bd2 ba1.6k sqft907 Maple Branch Ln, Pearland, TX 77584Off Market
- $263,5003 bd2 ba1.9k sqft903 Maple Branch Ln, Pearland, TX 77584Off Market
- $99,720-- bd-- ba-- sqft903 Maple Branch Ln, Pearland, TX 77584Off Market
A local agent can set up tours, give advice and negotiate with sellers.
Similar homes
- $419,0003 bd2 ba2k sqft2615 Easton Springs Ct, Pearland, TX 77584For Sale
 MLS ID #51211486, Jessica Holcomb, White Glove Realty. HAR
 - $337,5003 bd2 ba2.3k sqft2717 Hot Springs Dr, Pearland, TX 77584For Sale
 MLS ID #82242320, Shelley Broussard, Real Broker, LLC. HAR
 - $364,5003 bd3 ba2.8k sqft14111 Carlisle Hollow Trl, Pearland, TX 77584For Sale
 MLS ID #69334075, Angela Aguilar, Surge Realty. HAR
 - $399,0004 bd3 ba2.3k sqft2009 Peonies Ct, Pearland, TX 77581For Sale
 MLS ID #85767833, Joseph Marzullo, RA Brokers. HAR
 - $320,0004 bd3 ba2k sqft3925 Spring Crest Ct, Pearland, TX 77584For SaleMLS ID #6774385, Kaleb Monroe, Real Broker, LLC. HAR
- $369,0004 bd3 ba2.7k sqft5703 Silas Creek Ct, Sugar Land, TX 77479For SaleMLS ID #12405999, Alane Avila, eXp Realty LLC. HAR
- $387,5004 bd3 ba2.4k sqft3122 La Quinta Dr, Missouri City, TX 77459For SaleMLS ID #52156056, Gabriel Suarez, SERHANT.. HAR
- $350,0003 bd2 ba2.4k sqft2906 Double Lake Dr, Missouri City, TX 77459For SaleMLS ID #94095870, Sara Nguyen, Better Homes and Gardens Real Estate Gary Greene - Sugar Land. HAR
- $399,0003 bd2 ba1.7k sqft5619 Duxbury St, Houston, TX 77035For SaleMLS ID #36290182, Ron Cyriac, eXp Realty LLC. HAR
- $375,0004 bd3 ba2.3k sqft819 Rolling Run Ct, Houston, TX 77062For SaleMLS ID #87221404, David J. Moore, Innovative Realty Group. HAR
- $368,0003 bd2 ba1.7k sqft4307 Spellman Rd, Houston, TX 77035For SaleMLS ID #19697828, Carie Lawson, eXp Realty LLC. HAR
- $295,0003 bd2 ba1.7k sqft2104 Rose Rd, Pearland, TX 77581For SaleMLS ID #30741470, Nickie Segura, Coldwell Banker Realty - Sugar Land. HAR
- $400,0004 bd2 ba2.5k sqft6534 Granbury Rd, Manvel, TX 77578For SaleMLS ID #56431527, Jimmy Simien, Simien Properties. HAR
- $389,0004 bd2 ba2k sqft6031 McKnight St, Houston, TX 77035For SaleMLS ID #20004605, Andrea Dadinis, HomeSmart. HAR
- $389,9993 bd2 ba1.7k sqft5314 Stillbrooke Dr, Houston, TX 77096For SaleMLS ID #75993800, Douglas Tigtig, RE/MAX Fine Properties. HAR
- $393,3003 bd2 ba2.1k sqft3311 Larkwood Ln, Sugar Land, TX 77479For SaleMLS ID #35054859, Monique Hernandez, Weichert, Realtors - The Murray Group. HAR
- $375,0003 bd3 ba2.3k sqft1906 Coronado St, Friendswood, TX 77546For SaleMLS ID #32372879, Melissa Morales, Redfin Corporation. HAR
- $399,0003 bd2 ba1.8k sqft5018 Willowbend Blvd, Houston, TX 77035For SaleMLS ID #4439863, Perla Kenley, Redfin Corporation. HAR
- $350,0003 bd3 ba2.2k sqft813 Lakeview Dr, Sugar Land, TX 77498For SaleMLS ID #19633158, Holly Smith, Compass RE Texas, LLC - The Heights. HAR
- $399,9003 bd2 ba1.5k sqft9634 Meadowglen Ln, Houston, TX 77063For SaleMLS ID #24488903, Lizz Sansone, The Agency Houston Sugar Land. HAR
