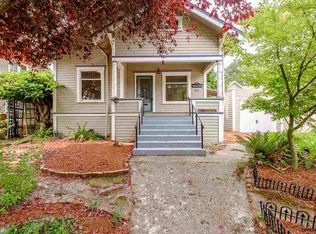
Monteith District home near downtown Albany! Lovely original windows, built-ins, and hardwood floors carry character throughout. The walkout basement has full bath & 4th bedroom or flexible multi-use space with potential for an ADU conversion, plus open storage and a laundry area. The kitchen has been refreshed with decorative updates and a new dishwasher and disposal, and an extra-long single-car garage adds room for projects. Minutes to restaurants, the riverfront, and everything downtown Albany offers. This home is full of the character that's hard to find in newer builds. Lovely original windows and built-ins are preserved throughout, and original hardwood floors add warmth to every room you walk into.Downstairs, a walkout basement opens up real possibility - it’s a 4th bedroom, or use it as flexible multi-use space that works as a family or hobby room today, with potential for a full ADU conversion down the road. Open basement storage and a dedicated laundry area keep everyday life organized and out of the way.The kitchen has been freshened with a new dishwasher and disposal, and an extra-long single-car garage offers space beyond just parking: think workshop, storage, or projects. Outside your door, downtown Albany's restaurants and riverfront are just minutes away, putting city life within easy reach.Historic character, flexible living space, and a downtown Albany location - this Monteith District bungalow is one you'll want to see for yourself!
For sale
Listed by: Re/Max Integrity Corvallis Branch • ANNELIESE GAST • Contact: Cell: 541-224-1555
Price cut: $10K (9/21)
$435,000
906 Maple St SW, Albany, OR 97321
4beds
1,960sqft
Single Family Residence
Built in 1920
3,484 Square Feet Lot
$434,200 Zestimate®
$222/sqft
$-- HOA
What's special
Open storageLaundry areaWalkout basementExtra-long single-car garageOriginal windowsHardwood floorsNew dishwasher and disposal
- 48 days
- 650
- 39
Likely to sell faster than
Zillow last checked:
Listing updated:
Listed by:
ANNELIESE GAST Cell:541-224-1555,
Re/Max Integrity Corvallis Branch
Source: WVMLS,MLS#: 844095
Facts & features
Interior
Bedrooms & bathrooms
- Bedrooms: 4
- Bathrooms: 2
- Full bathrooms: 2
- Main level bathrooms: 1
Primary bedroom
- Level: Upper
Bedroom 2
- Level: Upper
Bedroom 3
- Level: Upper
Bedroom 4
- Level: Lower
Dining room
- Features: Area (Combination)
- Level: Main
Kitchen
- Level: Main
Living room
- Level: Main
Heating
- Natural Gas, Forced Air
Appliances
- Included: Dishwasher, Disposal, Gas Range, Range Included, Gas Water Heater
- Laundry: Lower Level
Features
- Other(Refer to Remarks)
- Flooring: Carpet, Vinyl, Wood
- Basement: Finished,Partial
- Has fireplace: No
Interior area
- Total structure area: 1,960
- Total interior livable area: 1,960 sqft
Video & virtual tour
Property
Parking
- Total spaces: 1
- Parking features: Detached
- Garage spaces: 1
Features
- Levels: Tri-Level
- Fencing: Partial
- Has view: Yes
- View description: Territorial
Lot
- Size: 3,484 Square Feet
- Features: Dimension Above, Landscaped
Details
- Parcel number: 00135034
- Zoning: HM
Construction
Type & style
- Home type: SingleFamily
- Property subtype: Single Family Residence
Materials
- Wood Siding, Lap Siding
- Foundation: Continuous
- Roof: Composition
Condition
- New construction: No
- Year built: 1920
Utilities & green energy
- Electric: Lower/Basement
- Sewer: Public Sewer
- Water: Public
- Utilities for property: Water Connected
Community & HOA
HOA
- Has HOA: No
Location
- Region: Albany
Financial & listing details
- Price per square foot: $222/sqft
- Tax assessed value: $427,260
- Annual tax amount: $4,078
- Price range: $435K - $435K
- Date on market: 8/5/2026
- Listing agreement: Exclusive Right To Sell
- Listing terms: VA Loan,Cash,ODVA,FHA,Conventional
- Inclusions: Range, fridge, kitchen island, basement armoire
- Exclusions: Washer/dryer, microwave
Estimated market value
$434,200
$412,000 - $456,000
$3,633/mo
Price history
| Date | Event | Price |
|---|---|---|
| 9/21/2026 | Price change | $435,000-2.2%$222/sqft |
Source:  WVMLS #844095 Report a problem WVMLS #844095 Report a problem | ||
| 8/21/2026 | Price change | $445,000-2.2%$227/sqft |
Source: WVMLS #844095 Report a problem | ||
| 8/5/2026 | Listed for sale | $454,900+9.1%$232/sqft |
Source: WVMLS #844095 Report a problem | ||
| 11/9/2023 | Sold | $417,000+2.3%$213/sqft |
Source:  RMLS (OR) #23250842 Report a problem RMLS (OR) #23250842 Report a problem | ||
| 10/16/2023 | Contingent | $407,500$208/sqft |
Source: WVMLS #809192 Report a problem | ||
| 10/16/2023 | Pending sale | $407,500$208/sqft |
Source: RMLS (OR) #23250842 Report a problem | ||
| 10/13/2023 | Listed for sale | $407,500$208/sqft |
Source: RMLS (OR) #23250842 Report a problem | ||
| 10/9/2023 | Contingent | $407,500$208/sqft |
Source: WVMLS #809192 Report a problem | ||
| 10/3/2023 | Price change | $407,500-4.1%$208/sqft |
Source: WVMLS #809192 Report a problem | ||
| 9/21/2023 | Listed for sale | $425,000$217/sqft |
Source: WVMLS #809192 Report a problem | ||
| 9/21/2023 | Contingent | $425,000$217/sqft |
Source: WVMLS #809192 Report a problem | ||
| 9/15/2023 | Listed for sale | $425,000+14.9%$217/sqft |
Source: WVMLS #809192 Report a problem | ||
| 11/1/2021 | Sold | $370,000+164.3%$189/sqft |
Source: Agent Provided Report a problem | ||
| 3/24/2021 | Listing removed | -- |
Source: Owner Report a problem | ||
| 10/17/2012 | Sold | $140,000-3.4%$71/sqft |
Source: Public Record Report a problem | ||
| 2/2/2012 | Listed for sale | $144,900-3.4%$74/sqft |
Source: Owner Report a problem | ||
| 12/6/2011 | Listing removed | $150,000$77/sqft |
Source: RE/MAX Integrity #625484 Report a problem | ||
| 5/4/2011 | Price change | $150,000-1%$77/sqft |
Source: RE/MAX INTEGRITY #625484 Report a problem | ||
| 1/31/2011 | Price change | $151,500-5.3%$77/sqft |
Source: Remax Integrity #625484 Report a problem | ||
| 7/3/2010 | Price change | $159,900-5.9%$82/sqft |
Source: Remax Integrity #625484 Report a problem | ||
| 4/7/2010 | Listed for sale | $169,900$87/sqft |
Source: Remax Integrity #625484 Report a problem | ||
Public tax history
| Year | Property taxes | Tax assessment |
|---|---|---|
| 2025 | $4,078 +3% | $204,910 +3% |
| 2024 | $3,960 +2.9% | $198,950 +3% |
| 2023 | $3,847 +1.6% | $193,160 +3% |
| 2022 | $3,787 | $187,540 +3% |
| 2021 | -- | $182,080 +3% |
| 2020 | $2,975 +2.4% | $176,780 +3% |
| 2019 | $2,905 +2.7% | $171,640 +3% |
| 2018 | $2,830 | $166,650 +3% |
| 2017 | $2,830 +3% | $161,800 +3% |
| 2016 | $2,748 -5.4% | $157,090 +3% |
| 2015 | $2,905 +4.8% | $152,520 +3% |
| 2014 | $2,771 +10% | $148,080 +1.4% |
| 2013 | $2,519 +893% | $146,020 -1.3% |
| 2012 | $254 -90.4% | $148,010 +1.6% |
| 2011 | $2,651 -1% | $145,720 +3% |
| 2010 | $2,676 +6.8% | $141,480 +3% |
| 2009 | $2,507 | $137,360 +3% |
| 2008 | $2,507 +2.6% | $133,361 +3% |
| 2007 | $2,443 +12.5% | $129,477 +3% |
| 2006 | $2,172 +2.4% | $125,707 +3% |
| 2005 | $2,122 +2.1% | $122,047 +3% |
| 2004 | $2,077 +2.8% | $118,494 +3% |
| 2003 | $2,020 +13.3% | $115,044 +3% |
| 2002 | $1,783 | $111,694 +3% |
| 2001 | -- | $108,441 +3% |
| 2000 | -- | $105,283 |
Find assessor info on the county website
Monthly payment
Est. payment
Payment breakdown
Explore the cost of this home by adjusting the details. Changes won't be saved.Climate risks
Neighborhood: 97321
Nearby schools
Schools provided by the listing agent
- Elementary: Central
- Middle: Memorial
- High: West Albany
Source: WVMLS. This data may not be complete. We recommend contacting the local school district to confirm school assignments for this home.
Similar homes
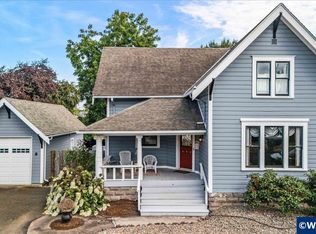
- $495,0003 bd2 ba2.7k sqft620 9th Ave SW, Albany, OR 97321For Sale
 MLS ID #843775, CATHERINE UNDERWOOD-BUSH, Cheddar Realty. WVMLS
 - $419,0003 bd2 ba1.2k sqft1485 Lawnridge St SW, Albany, OR 97321For Sale
 MLS ID #845075, WENDY LEIBELT, Premiere Property Group, Llc Corvallis. WVMLS
 - $524,9004 bd3 ba1.7k sqft935 Springhill Dr NW, Albany, OR 97321For Sale
 MLS ID #842696, ANDREA BEEM, Exp Realty, Llc. WVMLS
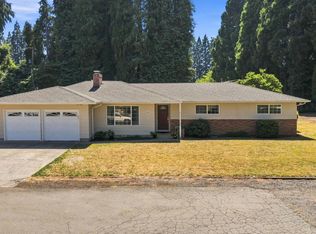
 - $499,9003 bd2 ba1.5k sqft206 NW Benton Pl, Albany, OR 97321For Sale
 MLS ID #845019, TYLER THOMAS, Exp Realty, Llc. WVMLS
 - $499,5003 bd2 ba1.6k sqft2340 Queen Ave SW, Albany, OR 97321For SaleMLS ID #838132, SHARON DAVIS, Premiere Property Group, Llc Corvallis. WVMLS
- $499,0003 bd2 ba1.7k sqft1530-1540 SE Salem Ave, Albany, OR 97321For SaleMLS ID #842552, RICKY CEDILLO, Exp Realty, Llc. WVMLS
- $399,9994 bd2 ba1.5k sqft1115 Queen Ave SE, Albany, OR 97322For SaleMLS ID #845355, CHASE LOPEZ, Homesmart Realty Group. WVMLS
- $480,0003 bd1 ba1.2k sqft31146 Willoway Dr SW, Albany, OR 97321For SaleMLS ID #839587, LAURA GILLOTT, Keller Williams Realty Mid-Willamette - Gillott Team. WVMLS
- $419,0003 bd2 ba1.3k sqft2500 Tudor Way SE, Albany, OR 97322For SaleMLS ID #843406, DEREK MANASCO, Real Broker. WVMLS
- $550,0003 bd3 ba1.9k sqft2210 NW Broadway St, Albany, OR 97321For SaleMLS ID #845354, COREY GROSHONG, Works Real Estate. WVMLS
- $499,0003 bd2 ba1.7k sqft1540 Salem Ave SE, Albany, OR 97321For SaleMLS ID #841986, RICKY CEDILLO, Exp Realty, Llc. WVMLS
- $594,0003 bd2 ba1.5k sqft2901 NW Oak Grove Dr, Albany, OR 97321For SaleMLS ID #842462, TIM RIST, Dore. WVMLS
- $619,0005 bd2 ba2.4k sqft1709 Springhill Dr NE, Albany, OR 97321For SaleMLS ID #844266, COLLEEN BENSON, Keller Williams Capital City Benson Broker Group. WVMLS
- $590,0004 bd2 ba1.8k sqft4931 NW Dumbeck Ave, Albany, OR 97321For SaleMLS ID #844020, LAUREN MARTINEZ, Premiere Property Group, Llc Albany. WVMLS
- $409,0003 bd2 ba1.2k sqft2617 Fulton St SE, Albany, OR 97322For SaleMLS ID #835960, SHANA STULL, Redfin. WVMLS
- $399,9993 bd2 ba1.3k sqft2010 48th Ave SE, Albany, OR 97322For SaleMLS ID #844105, AMANDA BORGARO, Premiere Property Group, Llc Albany. WVMLS
- $634,0005 bd3 ba2.5k sqft733 Laurel Pl NW, Albany, OR 97321For SaleMLS ID #843099, AMANDA STIEHL, Realty One Group Willamette Valley. WVMLS
- $398,0003 bd2 ba1.3k sqft537 26th Ave SE, Albany, OR 97322For SaleMLS ID #838633, OKSANA SARAY, John L. Scott Real Estate. WVMLS
- $450,0003 bd1 ba1.9k sqft33724 Viewcrest Dr NE, Albany, OR 97322For SaleMLS ID #839845, RONDA HOUSER, Nexthome Realty Connection. WVMLS
- $590,0005 bd3 ba2.6k sqft1818 NW Broadway St, Albany, OR 97321For SaleMLS ID #844100, LAUREN MARTINEZ, Premiere Property Group, Llc Albany. WVMLS
