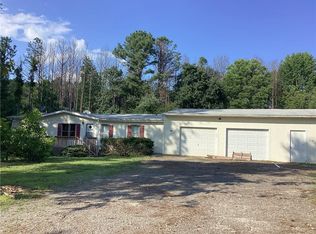
Why rent when you can own? This move-in ready 3-bedroom, 1.5-bath ranch offers affordable homeownership with the comfort of one-level living and the outdoor space you've been looking for. Step inside to find hardwood flooring throughout, creating a warm and inviting atmosphere with easy maintenance and timeless appeal. The functional floor plan offers comfortable living spaces, while large windows bring in natural light and showcase the peaceful surroundings. Enjoy your morning coffee or unwind in the evenings on the screened porch or take advantage of the wrap-around deck overlooking the private backyard-perfect for entertaining, grilling, or simply enjoying the outdoors. Situated on a nice, level lot, the property provides plenty of usable yard space for gardening, pets, play, or future projects. A storage building/outbuilding adds valuable space for tools, equipment, hobbies, or extra storage. Whether you're a first-time homebuyer, downsizing, or looking for an affordable property with room to enjoy the outdoors, this home offers tremendous value and opportunity. Schedule your showing today!
Pending
$165,000
906 Martin Luther King Jr St, Rockmart, GA 30153
3beds
950sqft
Single Family Residence, Residential
Built in 1971
7,405 Square Feet Lot
$162,300 Zestimate®
$174/sqft
$-- HOA
What's special
- 42 days |
- 182 |
- 17 |
Likely to sell faster than
Zillow last checked:
Listing updated:
Listed by:
CANDY BOWEN,
Southern Home Real Estate 770-505-4053
Source: FMLS GA,MLS#: 7786904
Facts & features
Interior
Bedrooms & bathrooms
- Bedrooms: 3
- Bathrooms: 2
- Full bathrooms: 1
- 1/2 bathrooms: 1
- Main level bathrooms: 1
- Main level bedrooms: 3
Rooms
- Room types: Family Room, Laundry
Primary bedroom
- Features: Master on Main
- Level: Master on Main
Bedroom
- Features: Master on Main
Primary bathroom
- Features: Other
Dining room
- Features: None
Kitchen
- Features: Country Kitchen
Heating
- Central, Electric, Natural Gas
Cooling
- Ceiling Fan(s), Central Air, Electric
Appliances
- Included: Gas Range, Gas Water Heater
- Laundry: Laundry Closet, Laundry Room
Features
- High Speed Internet
- Flooring: Hardwood
- Windows: Wood Frames
- Basement: None
- Has fireplace: No
- Fireplace features: None
- Common walls with other units/homes: No Common Walls
Interior area
- Total structure area: 950
- Total interior livable area: 950 sqft
- Finished area above ground: 950
- Finished area below ground: 0
Video & virtual tour
Property
Parking
- Total spaces: 2
- Parking features: Driveway, Parking Pad
- Has uncovered spaces: Yes
Accessibility
- Accessibility features: Accessible Approach with Ramp, Accessible Bedroom, Accessible Hallway(s), Accessible Kitchen, Grip-Accessible Features
Features
- Levels: One
- Stories: 1
- Patio & porch: Deck, Screened
- Exterior features: Private Yard, No Dock
- Pool features: None
- Spa features: None
- Fencing: None
- Has view: Yes
- View description: Other
- Waterfront features: None
- Body of water: None
Lot
- Size: 7,405 Square Feet
- Dimensions: 50x150
- Features: Level
Details
- Additional structures: Outbuilding
- Parcel number: R08 107
- Other equipment: None
- Horse amenities: None
Construction
Type & style
- Home type: SingleFamily
- Architectural style: Ranch,Traditional
- Property subtype: Single Family Residence, Residential
Materials
- Vinyl Siding
- Foundation: Block
- Roof: Composition
Condition
- Resale
- New construction: No
- Year built: 1971
Utilities & green energy
- Electric: Other
- Sewer: Septic Tank
- Water: Public
- Utilities for property: Cable Available, Natural Gas Available
Green energy
- Energy efficient items: None
- Energy generation: None
Community & HOA
Community
- Features: None
- Security: None
- Subdivision: F.G Hudgins
HOA
- Has HOA: No
Location
- Region: Rockmart
Financial & listing details
- Price per square foot: $174/sqft
- Tax assessed value: $84,903
- Annual tax amount: $434
- Date on market: 6/11/2026
- Cumulative days on market: 31 days
- Ownership: Fee Simple
- Road surface type: Asphalt
Estimated market value
$162,300
$154,000 - $170,000
$1,433/mo
Price history
| Date | Event | Price |
|---|---|---|
| 6/23/2026 | Pending sale | $165,000$174/sqft |
Source:  GAMLS #10783851 Report a problem GAMLS #10783851 Report a problem | ||
| 6/11/2026 | Listed for sale | $165,000$174/sqft |
Source: GAMLS #10783851 Report a problem | ||
Public tax history
| Year | Property taxes | Tax assessment |
|---|---|---|
| 2025 | $434 -11.2% | $33,961 -10.9% |
| 2024 | $489 +265.6% | $38,107 +96.7% |
| 2023 | $134 +7.2% | $19,374 +15.8% |
| 2022 | $125 -1.3% | $16,728 |
| 2021 | $126 -11.3% | $16,728 |
| 2020 | $142 +0.1% | $16,728 +2% |
| 2019 | $142 +7.4% | $16,400 +2.7% |
| 2018 | $132 | $15,974 |
| 2017 | $132 | $15,974 |
| 2016 | $132 | $15,974 -1.1% |
| 2015 | $132 -1.5% | $16,154 +3.8% |
| 2014 | $134 +4.5% | $15,562 |
| 2013 | $129 | $15,562 |
| 2012 | -- | -- |
| 2011 | -- | -- |
| 2010 | -- | -- |
Find assessor info on the county website
Monthly payment
Est. payment
Payment breakdown
Explore the cost of this home by adjusting the details. Changes won't be saved.Climate risks
Neighborhood: 30153
Nearby schools
GreatSchools rating
- 6/10Van Wert Elementary SchoolGrades: PK-5Distance: 2 mi
- 5/10Rockmart Middle SchoolGrades: 6-8Distance: 3.2 mi
- 5/10Rockmart High SchoolGrades: 9-12Distance: 3 mi
Schools provided by the listing agent
- Elementary: Van Wert
- Middle: Rockmart
- High: Rockmart
Source: FMLS GA. This data may not be complete. We recommend contacting the local school district to confirm school assignments for this home.
- $97,5002 bd1 ba1.1k sqft898 Martin Luther King Jr St, Rockmart, GA 30153Off Market
- $29,0893 bd1 ba1.3k sqft926 Martin Luther King Jr St, Rockmart, GA 30153Off Market
- $38,9902 bd1 ba1.5k sqft882 Martin Luther King Jr St, Rockmart, GA 30153Off Market
- $12,000-- bd-- ba-- sqftSeaboard St, Rockmart, GA 30153Off Market
- $12,000-- bd-- ba-- sqftSeaboard St, Rockmart, GA 30153Off Market
- $12,000-- bd-- ba-- sqftSeaboard St, Rockmart, GA 30153Off Market
- $12,000-- bd-- ba-- sqftSeaboard St, Rockmart, GA 30153Off Market
- $91,4002 bd1 ba604 sqftSeaboard St, Rockmart, GA 30153Off Market
A local agent can set up tours, give advice and negotiate with sellers.
Similar homes
- $175,0003 bd1 ba1k sqft310 Morgan Valley Rd, Rockmart, GA 30153For Sale

 MLS ID #7791585, ANITA CORSINI, RB Realty. FMLS GA
 - $--2 bd2 ba868 sqft46 Crayton St, Rockmart, GA 30153Auction
 ServiceLink Auction
 - $202,0003 bd2 ba1.1k sqft540 Coots Lake Rd, Rockmart, GA 30153Active

 MLS ID #10775953, Scott W Fader, Joseph Walter Realty, LLC. GAMLS
 - $169,9003 bd2 ba1.4k sqft420 Old Brock Rd, Rockmart, GA 30153For Sale
 MLS ID #7800955, Angie McCanham, Atlanta Communities. FMLS GA
 - $199,9003 bd1 ba1k sqft1600 Prospect Rd, Aragon, GA 30104ActiveMLS ID #10803405, Candy Bowen, Southern Home Real Estate. GAMLS
- $209,9002 bd1 ba1.2k sqft2001 1st Ave, Rockmart, GA 30153ActiveMLS ID #10721176, Phil D Thomasson, Statham Realty. GAMLS
- $214,9003 bd2 ba1.2k sqft115 Cash Way, Rockmart, GA 30153ActiveMLS ID #10755626, Steven T Koleno, Beycome Brokerage Realty LLC. GAMLS
- $235,0003 bd2 ba1.1k sqft318 Thorn Thicket Way, Rockmart, GA 30153For SaleMLS ID #7803772, Amanda Reed, Sweet Georgia Realty, LLC. FMLS GA
- $233,0003 bd2 ba1.1k sqft466 Southern Trace Dr, Rockmart, GA 30153For SaleMLS ID #7801336, Zaria Lee, Fleur De Lee Realty, LLC. FMLS GA
- $239,0003 bd2 ba1.1k sqft43 Cody Cv, Rockmart, GA 30153For SaleMLS ID #7777757, The Archer Group, EXP Realty, LLC.. FMLS GA
- $239,0003 bd2 ba1.1k sqft275 Southern Trace Way, Rockmart, GA 30153For SaleMLS ID #7761330, Melinda Ann Pimentel, Coldwell Banker Realty. FMLS GA
- $237,2153 bd2 ba1.1k sqft572 Southern Trace Dr, Rockmart, GA 30153ActiveMLS ID #10781621, Christopher Wallace, Mainstay Brokerage. GAMLS
- $235,0003 bd2 ba1.1k sqft260 Wallace Way, Rockmart, GA 30153For SaleMLS ID #7772521, GREGORY GOAD, Real Broker, LLC.. FMLS GA
- $179,0003 bd2 ba1.1k sqft141 Hughes Dairy Rd SE, Lindale, GA 30147For SaleMLS ID #7783767, JOHN WEST II, Realty One Group Edge. FMLS GA
- $195,0003 bd2 ba1.4k sqft1049 Prior Station Rd, Cedartown, GA 30125For SaleMLS ID #7802601, Kayla Andrews, Main Street Realty. FMLS GA
- $232,0003 bd2 ba1.1k sqft341 Thorn Thicket Dr, Rockmart, GA 30153ActiveMLS ID #10784058, Mark Spain, Mark Spain Real Estate. GAMLS
- $240,0003 bd2 ba1.1k sqft397 Thorn Thicket Dr, Rockmart, GA 30153For SaleMLS ID #7769499, Zane Scott, Southern Realty. FMLS GA
- $--3 bd2 ba1.1k sqft2413 Flannery St SE, Rome, GA 30161AuctionAuction.com 1
- $158,9003 bd2 ba1.1k sqft71 Pleasant Valley Rd SE, Silver Creek, GA 30173ActiveMLS ID #10701407, Miles Bearden, Toles, Temple & Wright, Inc.. GAMLS
- $205,0003 bd1 ba866 sqft1638 Prospect Rd, Rockmart, GA 30104ActiveMLS ID #10678932, Deborah L Couch, GO Realty. GAMLS
