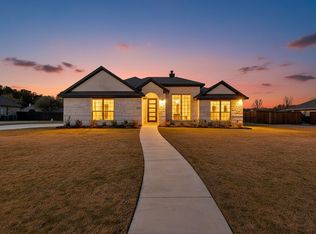
Gorgeous Taylor Made Custom Home with stone accents sits on a generous sized lot. Open the upgraded designer front door to your newly constructed home with architectural splendor showcasing the Builder's attention to detail. The 10 foot soaring ceilings and open concept make this home open and spacious with stunning designer wood porcelain tile throughout the main area. This light and bright kitchen will delight the your inner chef by cooking in your stainless steel appliances and walk in pantry. There's plenty of room to entertain on the oversized quartz island with striking pendant lights or grab your bar stool for additional casual seating. The kitchen features upgrades such as separate oven and microwave and pots and pan drawers. The breakfast room is surrounded by large bay windows overlooking the backyard with plenty of room to entertain on the covered patio. The stone wood burning fireplace with hearth is a lovely place to cozy up to and the picture perfect spot to relax. Steps away from the living room in the primary bedroom with large windows floods the room with natural light. The ensuite is the perfect place to unwind from a long day by soaking in the oversized tub or stepping into the beautiful tiled shower with bench, dual sinks, walk in closet. Additional custom features: recessed lights, designer wood porcelain tile throughout, 3 pendant lights, extra parking in driveway, stone accents, stone fireplace, irrigation system, landscaping, 5.25 baseboards, oil rubbed bronze finish on interior lighting and fixtures, quartz countertops and all homes built to Energy Star Rating.Don't miss the opportunity to own this beautiful home.
Under contract
$439,990
906 Maxine Dr, Athens, TX 75751
4beds
2,175sqft
Single Family Residence
Built in 2025
0.34 Acres Lot
$437,700 Zestimate®
$202/sqft
$-- HOA
What's special
Recessed lightsExtra parking in drivewayGenerous sized lotStainless steel appliancesSeparate oven and microwaveQuartz countertopsCovered patio
- 56 days |
- 41 |
- 1 |
Likely to sell faster than
Zillow last checked:
Listing updated:
Listed by:
Shari Cook 0612507 972-301-2550,
Integrity Plus Realty LLC 972-301-2550
Source: NTREIS,MLS#: 21245319
Facts & features
Interior
Bedrooms & bathrooms
- Bedrooms: 4
- Bathrooms: 2
- Full bathrooms: 2
Primary bedroom
- Features: Dual Sinks, En Suite Bathroom, Garden Tub/Roman Tub, Separate Shower, Walk-In Closet(s)
- Level: First
- Dimensions: 16 x 19
Bedroom
- Level: First
- Dimensions: 11 x 12
Bedroom
- Level: First
- Dimensions: 11 x 12
Bedroom
- Features: Walk-In Closet(s)
- Level: First
- Dimensions: 11 x 11
Breakfast room nook
- Level: First
- Dimensions: 12 x 14
Dining room
- Level: First
- Dimensions: 11 x 12
Kitchen
- Features: Kitchen Island, Pantry, Walk-In Pantry
- Level: First
- Dimensions: 10 x 13
Living room
- Features: Ceiling Fan(s), Fireplace
- Level: First
- Dimensions: 20 x 21
Heating
- Electric
Cooling
- Central Air, Electric
Appliances
- Included: Dishwasher, Electric Cooktop, Electric Oven, Disposal, Microwave
Features
- Decorative/Designer Lighting Fixtures, High Speed Internet, Kitchen Island, Open Floorplan, Pantry, Walk-In Closet(s)
- Windows: Bay Window(s)
- Has basement: No
- Number of fireplaces: 1
- Fireplace features: Wood Burning
Interior area
- Total interior livable area: 2,175 sqft
Video & virtual tour
Property
Parking
- Total spaces: 2
- Parking features: Driveway, Garage, Garage Door Opener, Garage Faces Side
- Attached garage spaces: 2
Features
- Levels: One
- Stories: 1
- Patio & porch: Covered
- Pool features: None
Lot
- Size: 0.34 Acres
- Residential vegetation: Grassed
Details
- Parcel number: 39240000029001
Construction
Type & style
- Home type: SingleFamily
- Architectural style: Traditional,Detached
- Property subtype: Single Family Residence
Materials
- Brick, Rock, Stone
- Foundation: Slab
- Roof: Composition
Condition
- Year built: 2025
Utilities & green energy
- Sewer: Public Sewer
- Water: Public
- Utilities for property: Sewer Available, Water Available
Community & HOA
Community
- Features: Curbs
- Subdivision: Red Oak Estates
HOA
- Has HOA: No
Location
- Region: Athens
Financial & listing details
- Price per square foot: $202/sqft
- Tax assessed value: $55,000
- Annual tax amount: $381
- Date on market: 5/12/2026
- Cumulative days on market: 57 days
- Listing terms: Cash,Conventional,FHA,VA Loan
Estimated market value
$437,700
$416,000 - $460,000
$2,773/mo
Price history
| Date | Event | Price |
|---|---|---|
| 5/31/2026 | Contingent | $439,990$202/sqft |
Source: NTREIS #21245319 Report a problem | ||
| 5/12/2026 | Listed for sale | $439,990$202/sqft |
Source: NTREIS #21245319 Report a problem | ||
| 4/9/2026 | Listing removed | $439,990$202/sqft |
Source: NTREIS #20897191 Report a problem | ||
| 3/9/2026 | Price change | $439,990-1.6%$202/sqft |
Source: NTREIS #20897191 Report a problem | ||
| 10/23/2025 | Price change | $446,990-0.2%$206/sqft |
Source: NTREIS #20897191 Report a problem | ||
| 5/13/2025 | Price change | $447,990+0.4%$206/sqft |
Source: NTREIS #20897191 Report a problem | ||
| 4/23/2025 | Price change | $445,990+2.5%$205/sqft |
Source: NTREIS #20897191 Report a problem | ||
| 4/9/2025 | Listed for sale | $434,990$200/sqft |
Source: NTREIS #20897191 Report a problem | ||
Public tax history
| Year | Property taxes | Tax assessment |
|---|---|---|
| 2025 | $1,167 +206.3% | $55,000 +205.6% |
| 2024 | $381 -2.1% | $18,000 |
| 2023 | $389 +63.2% | $18,000 +80% |
| 2022 | $238 -12% | $10,000 |
| 2021 | $271 | -- |
| 2020 | $271 -5.2% | -- |
| 2019 | $286 | $10,000 |
| 2018 | $286 | $10,000 |
| 2017 | $286 +0.1% | $10,000 |
| 2016 | $286 +12.2% | $10,000 |
| 2015 | $255 +0% | $10,000 |
| 2014 | $255 | $10,000 |
| 2013 | -- | $10,000 |
| 2012 | -- | $10,000 |
| 2011 | -- | $10,000 |
| 2010 | -- | $10,000 |
| 2009 | -- | $10,000 |
| 2008 | -- | $10,000 |
| 2007 | -- | $10,000 |
| 2006 | -- | $10,000 |
Find assessor info on the county website
Monthly payment
Est. payment$--/mo
Payment breakdown
Explore the cost of this home by adjusting the details. Changes won't be saved.All calculations are estimates and provided by Zillow, Inc. for informational purposes only. Actual amounts may vary.
HOA fees may include property taxes on listings classified as Co-Ops. Contact the listing agent and/or owner for fee details.
Mortgage interest rates are dependent on a number of factors, including credit score, down payment, and repayment length. Interest rate data provided by Zillow Group Marketplace, Inc. as of 1/1/1970 from various mortgage lenders with which we have lead or other similar arrangements; the Estimated Payment is an average of those rates.
See how much you could borrow to make a competitive offer.
Climate risks
Neighborhood: 75751
Nearby schools
GreatSchools rating
- 5/10Athens Intermediate SchoolGrades: PK-5Distance: 1.2 mi
- 4/10Athens Middle SchoolGrades: 6-8Distance: 2.1 mi
- 3/10Athens High SchoolGrades: 9-12Distance: 1 mi
Schools provided by the listing agent
- Elementary: Belair
- Middle: Athens
- High: Athens
- District: Athens ISD
Source: NTREIS. This data may not be complete. We recommend contacting the local school district to confirm school assignments for this home.
A local agent can set up tours, give advice and negotiate with sellers.
- Texas
- Henderson County
- Athens
- 75751
- 906 Maxine Dr


