Skip main navigation
Sold for $549,900
  • $549,900

    906 Meadowbrook Way, Milford, MI 48381

    3beds
    3,196sqft
    Single Family Residence
    Built in 1996
    0.29 Acres Lot
    $558,000 Zestimate®
    $172/sqft
    $4,073 Estimated rent

    Home value

    $558,000

    $530,000 - $586,000

    $4,073/mo

    Zestimate® history
    Loading
    Loading...

    Owner options

    List your home for rent

    $4,073/mo

    Rent Zestimate®

    Find your next renter with Zillow Rental Manager. Plus, with online applications, you can quickly screen prospective tenants – for free.

    Learn more

    $4,073/mo

    Rent Zestimate®

    Refinance and save

    $3,754/mo

    Est. payment

    Refinancing to a lower rate could help reduce your monthly payments and save thousands over the life of the loan.

    See today's rates

    $3,754/mo

    Est. payment

    Explore your selling options

    Work with a Zillow partner agent

    Leverage their expertise and Zillow's premium Showcase listings to get your home seen by more buyers.

    Get started

    List with your own agent

    Get your home in front of millions of buyers by listing it on Zillow.

    Learn how to do it

    Sell it yourself

    Take full control of how buyers see your home on Zillow by listing For Sale by Owner (FSBO).

    List your home

    What's special

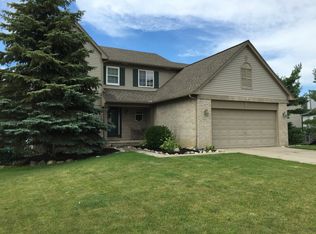
    This remarkably well-kept 3-bed, 2.5-bath colonial is located in the Village of Milford & offers convenient access to downtown Milford amenities! The welcoming front porch leads you to the inviting foyer, prominent staircase leading to the upper level, spacious formal living rm & dining rm, positioned adjacent to the kitchen for ease of entertaining. Chef's Delight kitchen includes a spacious island, granite countertops, hardwood flooring, & all appliances stay! The Breakfast Nook offers add'l dining space & a door leads to the large Deck suitable for entertaining & Outdoor dining. From the Kitchen you are graced with the beauty of the brick-faced fireplace in the Family Room with cathedral ceiling, & large windows providing views with natural light! The beautiful refinished hardwood flooring extends throughout the main level. A private office with cathedral ceiling & large window is located on the main floor, along with a half bath with granite countertops. The laundry room with washer, dryer & laundry tub located off the updated attached two-car garage rounds out the main level. The upper level includes a spacious primary suite with 2 walk-in closets & dressing area, a newly remodeled primary bath featuring double vanities, quartz countertops, marble flooring, & a Euro Style marble shower w/dual shower heads. 2 additional bedrooms & a full bath complete the upper level. The finished daylight basement offers a lg Recreation Room suited for entertaining, along w/a generous storage area. Numerous updates include freshly painted interior & garage, stained deck & porch, EV charger installed (25), new carpet & water softener (24), hardwood floors refinished (23), new water heater (20), new dishwasher (19), Wallside windows w/limited transferable warranty, new furnace & air conditioner (18), roof replacement (10). The property sits on a corner lot within a cul-de-sac, w/sprinkler system & 2nd water meter for ease of yard upkeep. Don't miss this must-see opportunity!

    Zillow last checked:

    Listing updated:

    Listed by:

    Kirsten Scopacasa 313-407-8882,

    National Realty Centers, Inc

    Bought with:

    Charles Saliard, 6501368043

    Keller Williams Advantage

    Source: Realcomp II,MLS#: 20261012719MLS Logo

    Facts & features

    Interior

    Bedrooms & bathrooms
    • Bedrooms: 3
    • Bathrooms: 3
    • Full bathrooms: 2
    • 1/2 bathrooms: 1
    Primary bedroom
    • Level: Second
    • Area: 266
    • Dimensions: 14 X 19
    Bedroom
    • Level: Second
    • Area: 150
    • Dimensions: 15 X 10
    Bedroom
    • Level: Second
    • Area: 121
    • Dimensions: 11 X 11
    Primary bathroom
    • Level: Second
    • Area: 81
    • Dimensions: 9 X 9
    Other
    • Level: Second
    • Area: 55
    • Dimensions: 5 X 11
    Other
    • Level: Entry
    • Area: 49
    • Dimensions: 7 X 7
    Other
    • Level: Entry
    • Area: 190
    • Dimensions: 10 X 19
    Dining room
    • Level: Entry
    • Area: 132
    • Dimensions: 11 X 12
    Family room
    • Level: Entry
    • Area: 208
    • Dimensions: 13 X 16
    Flex room
    • Level: Basement
    • Area: 754
    • Dimensions: 29 X 26
    Kitchen
    • Level: Entry
    • Area: 130
    • Dimensions: 10 X 13
    Laundry
    • Level: Entry
    • Area: 42
    • Dimensions: 6 X 7
    Library
    • Level: Entry
    • Area: 120
    • Dimensions: 12 X 10
    Living room
    • Level: Entry
    • Area: 192
    • Dimensions: 12 X 16
    Heating
    • Forced Air, Natural Gas
    Cooling
    • Ceiling Fans, Central Air
    Appliances
    • Included: Dishwasher, Disposal, Dryer, Free Standing Electric Range, Free Standing Refrigerator, Microwave, Washer, Water Softener Owned
    • Laundry: Laundry Room
    Features
    • Basement: Daylight,Finished
    • Has fireplace: Yes
    • Fireplace features: Family Room, Gas
    Interior area
    • Total interior livable area: 3,196 sqft
    • Finished area above ground: 2,246
    • Finished area below ground: 950

    Property

    Parking
    • Total spaces: 2
    • Parking features: Two Car Garage, Attached, Electric Vehicle Charging Stations, Direct Access, Electricityin Garage, Garage Faces Front, Garage Door Opener
    • Attached garage spaces: 2
    Features
    • Levels: Two
    • Stories: 2
    • Entry location: GroundLevelwSteps
    • Patio & porch: Covered, Deck, Porch
    • Exterior features: Lighting
    • Pool features: None
    Lot
    • Size: 0.29 Acres
    • Dimensions: 96 x 121 x 87 x 146
    • Features: Corner Lot, Dead End Street, Sprinklers
    Details
    • Parcel number: 1615102031
    • Special conditions: Short Sale No,Standard

    Construction

    Type & style
    • Home type: SingleFamily
    • Architectural style: Colonial
    • Property subtype: Single Family Residence
    Materials
    • Brick, Vinyl Siding
    • Foundation: Basement, Poured
    • Roof: Asphalt
    Condition
    • New construction: No
    • Year built: 1996
    • Major remodel year: 2024

    Utilities & green energy

    • Sewer: Public Sewer
    • Water: Other

    Community & neighborhood

    Community
    • Community features: Sidewalks
    Location
    • Region: Milford
    • Subdivision: HURON MEADOWS OCCPN 914

    HOA & financial

    HOA
    • Has HOA: Yes
    • HOA fee: $200 semi annually

    Other

    Other facts
    • Listing agreement: Exclusive Right To Sell
    • Listing terms: Cash,Conventional,FHA,Va Loan

    Price history

    DateEventPrice
    4/9/2026Sold$549,900$172/sqft
    Source: Realcomp II #20261012719 Report a problem
    3/19/2026Pending sale$549,900$172/sqft
    Source: Realcomp II #20261012719 Report a problem
    3/6/2026Listed for sale$549,900+213.5%$172/sqft
    Source: Realcomp II #20261012719 Report a problem
    4/5/1996Sold$175,425$55/sqft
    Source: Public Record Report a problem

    Public tax history

    YearProperty taxesTax assessment
    2024$4,213 +5%$201,960 +15.1%
    2023$4,014 +12.6%$175,540 +4.5%
    2022$3,565 +1.1%$168,040 +6.1%
    2021$3,526 $158,380 +5.5%
    2020-- $150,130 +2.1%
    2019$3,499 +5%$146,990 +0.7%
    2018$3,332 -21.9%$145,960
    2017$4,265 $145,960 +2.8%
    2016$4,265 $141,920 +0.5%
    2015-- $141,220 +11.6%
    2014-- $126,560 +25.8%
    2011-- $100,590 -1.5%
    2010$3,252 -18.7%$102,110 -21.6%
    2009$3,998 +69.7%$130,160 -49.9%
    2005$2,356 $259,710 +87.7%
    2003-- $138,350 +6.1%
    2002-- $130,410 +23.1%
    2001$4,210 +11.3%$105,910 +3.2%
    2000$3,782 $102,630

    Find assessor info on the county website

    Neighborhood: 48381

    Nearby schools

    GreatSchools rating
    Get a cash offer in 3 minutes
    Find out how much your home could sell for in as little as 3 minutes with a no-obligation cash offer.
    Estimated market value
    $558,000
    Get a cash offer in 3 minutes
    Find out how much your home could sell for in as little as 3 minutes with a no-obligation cash offer.
    Estimated market value
    $558,000