Charming Craftsman Bungalow in Historic Clarkston! Blending timeless early 20th-century character with modern updates, this 1917 home welcomes you with a large, inviting front porch. Step inside to discover 10-foot ceilings, sun-drenched spaces, and four stunning decorative fireplaces that anchor the layout. The main level features a rare double parlor boasting an abundance of natural light, perfect for formal entertaining or a cozy home library. The gourmet kitchen is a chef's delight, complete with a center island that seamlessly opens to a spacious dining room centered around its own fireplace. A convenient main-level powder room serves guests. The generous primary suite features a walk-in closet and an en suite bathroom with a separate tub and shower. A thoughtful rear addition elevates this property, introducing a large, vaulted studio/bedroom with a full bathroom. With its own separate feel, this flexible area is perfect for an in-law suite, a private home office, or a guest retreat. The exterior features offer incredible utility and curb appeal, including a charming side brick driveway that leads to drive-under covered parking. The property also boasts a freestanding storage shed equipped with full power, making it an ideal workshop, hobby space, or extra storage. Large attic for future expansion/additional storage can be accessed by rear exterior stairs or interior pull-down stairs. Don't miss this rare opportunity to own a piece of Clarkston history!
Active
Price cut: $15.5K (10/8)
$359,500
906 Mell Ave, Clarkston, GA 30021
2beds
2,068sqft
Single Family Residence
Built in 1917
0.85 Acres Lot
$368,400 Zestimate®
$174/sqft
$-- HOA
What's special
Generous primary suiteSun-drenched spacesCenter islandAbundance of natural lightDrive-under covered parkingFour stunning decorative fireplacesLarge inviting front porch
- 28 days
- 1,191
- 164
Zillow last checked:
Listing updated:
Listed by:
Joan Boyer 404-308-0829,
Atlanta Communities,
Shane Boyer 404-966-7740,
Atlanta Communities
Source: GAMLS,MLS#: 10845551
Facts & features
Interior
Bedrooms & bathrooms
- Bedrooms: 2
- Bathrooms: 3
- Full bathrooms: 2
- 1/2 bathrooms: 1
- Main level bathrooms: 2
- Main level bedrooms: 2
Rooms
- Room types: Other
Kitchen
- Features: Breakfast Bar, Kitchen Island, Pantry
Heating
- Central, Forced Air, Natural Gas
Cooling
- Ceiling Fan(s), Central Air
Appliances
- Included: Dishwasher, Disposal
- Laundry: Other
Features
- Bookcases, Master On Main Level, Rear Stairs, Roommate Plan
- Flooring: Hardwood
- Basement: Crawl Space
- Attic: Pull Down Stairs
- Number of fireplaces: 4
- Fireplace features: Living Room, Masonry, Master Bedroom, Other
- Common walls with other units/homes: No Common Walls
Interior area
- Total structure area: 2,068
- Total interior livable area: 2,068 sqft
- Finished area above ground: 2,068
- Finished area below ground: 0
Property
Parking
- Total spaces: 1
- Parking features: Attached, Carport
- Has carport: Yes
Features
- Levels: One
- Stories: 1
- Exterior features: Other
- Fencing: Chain Link
- Body of water: None
Lot
- Size: 0.85 Acres
- Features: Private
- Residential vegetation: Wooded
Details
- Additional structures: Shed(s)
- Parcel number: 18 097 01 003
Construction
Type & style
- Home type: SingleFamily
- Architectural style: Bungalow/Cottage
- Property subtype: Single Family Residence
Materials
- Concrete, Wood Siding
- Foundation: Pillar/Post/Pier
- Roof: Composition
Condition
- Resale
- New construction: No
- Year built: 1917
Utilities & green energy
- Sewer: Public Sewer
- Water: Public
- Utilities for property: Cable Available, Electricity Available, Natural Gas Available, Sewer Available, Water Available
Community & HOA
Community
- Features: Near Public Transport, Walk To Schools, Near Shopping
- Subdivision: Jolly Station
HOA
- Has HOA: No
- Services included: None
Location
- Region: Clarkston
Financial & listing details
- Price per square foot: $174/sqft
- Tax assessed value: $311,100
- Annual tax amount: $5,104
- Date on market: 9/11/2026
- Cumulative days on market: 28 days
- Listing agreement: Exclusive Right To Sell
- Electric utility on property: Yes
Estimated market value
$368,400
$350,000 - $387,000
$1,867/mo
Price history
| Date | Event | Price |
|---|---|---|
| 10/8/2026 | Price change | $359,500-4.1%$174/sqft |
Source:  GAMLS #10845551 Report a problem GAMLS #10845551 Report a problem | ||
| 9/11/2026 | Listed for sale | $375,000+108.3%$181/sqft |
Source:  FMLS GA #7835954 Report a problem FMLS GA #7835954 Report a problem | ||
| 7/22/2015 | Sold | $180,000-2.7%$87/sqft |
Source:  FMLS GA #5540988 Report a problem FMLS GA #5540988 Report a problem | ||
| 6/23/2015 | Pending sale | $185,000$89/sqft |
Source: RE/MAX METRO ATLANTA CITYSIDE #5540988 Report a problem | ||
| 6/23/2015 | Listed for sale | $185,000$89/sqft |
Source: RE/MAX METRO ATLANTA CITYSIDE #5540988 Report a problem | ||
| 6/16/2015 | Pending sale | $185,000$89/sqft |
Source: RE/MAX METRO ATLANTA CITYSIDE #5540988 Report a problem | ||
| 5/19/2015 | Price change | $185,000+2.8%$89/sqft |
Source: RE/MAX Metro Atlanta Cityside #5540988 Report a problem | ||
| 4/16/2015 | Listed for sale | $179,900$87/sqft |
Source: RE/MAX METRO ATLANTA CITYSIDE #07257617 Report a problem | ||
| 8/12/2014 | Pending sale | $179,900$87/sqft |
Source: RE/MAX Metro Atlanta Cityside #5280264 Report a problem | ||
| 7/30/2014 | Price change | $179,900-7.7%$87/sqft |
Source: RE/MAX Metro Atlanta Cityside #7257617 Report a problem | ||
| 4/23/2014 | Listed for sale | $194,900$94/sqft |
Source: RE/MAX Metro Atlanta Report a problem | ||
| 3/17/2012 | Listing removed | $1,000 |
Source: Coldwell Banker Residential Brokerage - South Gwinnett #3182867 Report a problem | ||
| 2/17/2012 | Listed for rent | $1,000 |
Source: Coldwell Banker Residential Brokerage - South Gwinnett #3182867 Report a problem | ||
Public tax history
| Year | Property taxes | Tax assessment |
|---|---|---|
| 2025 | $5,104 +8.9% | $124,440 +5.2% |
| 2024 | $4,688 +16.9% | $118,240 -3.1% |
| 2023 | $4,011 -10.4% | $122,040 +9.8% |
| 2022 | $4,477 +20.6% | $111,120 +21.9% |
| 2021 | $3,714 +9.3% | $91,160 +14.5% |
| 2020 | $3,397 +1.5% | $79,640 +0.9% |
| 2019 | $3,345 +2.1% | $78,960 +4.1% |
| 2018 | $3,276 -3.5% | $75,840 +1.2% |
| 2017 | $3,394 +6.9% | $74,920 +5.2% |
| 2016 | $3,176 | $71,200 +236.5% |
| 2014 | $3,176 | $21,160 |
| 2013 | -- | $21,160 |
| 2012 | -- | $21,160 -21.2% |
| 2011 | -- | $26,840 -60.8% |
| 2010 | $841 -60.5% | $68,440 |
| 2009 | $2,126 +14.3% | $68,440 |
| 2008 | $1,860 -1% | $68,440 |
| 2007 | $1,878 | $68,440 |
| 2006 | $1,878 +4.2% | $68,440 |
| 2005 | $1,803 +21.5% | $68,440 +16% |
| 2004 | $1,485 +117.9% | $59,000 +82.1% |
| 2003 | $681 +135.7% | $32,400 +65.6% |
| 2002 | $289 +164% | $19,560 |
| 2001 | $110 | $19,560 |
Find assessor info on the county website
Monthly payment
Est. payment
Payment breakdown
Explore the cost of this home by adjusting the details. Changes won't be saved.Climate risks
Neighborhood: 30021
Nearby schools
Schools provided by the listing agent
- Elementary: Jolly
- Middle: Freedom
- High: Clarkston
Source: GAMLS. This data may not be complete. We recommend contacting the local school district to confirm school assignments for this home.
Similar homes
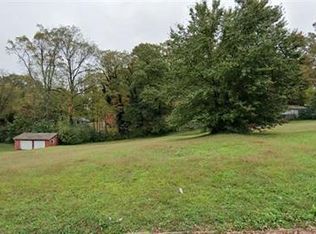
- $284,0003 bd2 ba1.6k sqft750 Dunleith Ct, Stone Mountain, GA 30083Active
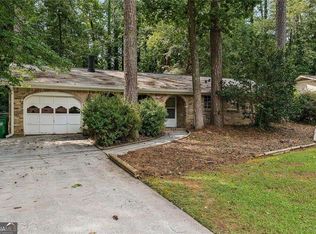
 MLS ID #10842207, Rachel Lipszyc, Azure Realty. GAMLS
 - $360,0004 bd3 ba2.3k sqft3076 Briarleaf Dr, Decatur, GA 30034Active
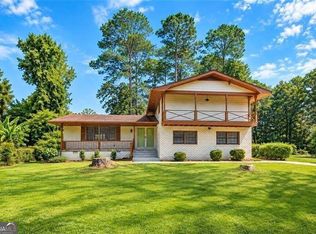 MLS ID #10842136, Cheneeka Banes, Keller Williams Premier. GAMLS
 - $413,0004 bd2 ba1.9k sqft1455 Sanden Ferry Dr, Decatur, GA 30033Active
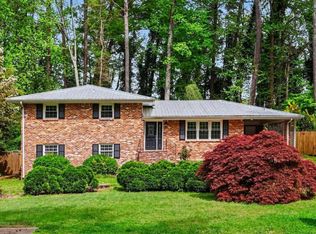 MLS ID #10735882, Carol Reimer, Keller Williams Realty. GAMLS
 - $350,0005 bd2 ba2.5k sqft1043 Oakdale Dr SE, Smyrna, GA 30080Active
 MLS ID #10867122, Todd Kiecker, VIBE Realty. GAMLS
 - $399,0004 bd3 ba2k sqft1091 Cole Dr SW, Lilburn, GA 30047ActiveMLS ID #10822899, Kimberly Thompson, Century 21 Connect Realty. GAMLS
- $490,0003 bd3 ba1.7k sqft1170 N Druid Woods Ct, Decatur, GA 30033ActiveMLS ID #10838003, Becky MacDonald, Atlanta Communities. GAMLS
- $289,9003 bd2 ba2.8k sqft4260 Bingham Ct, Stone Mountain, GA 30083ActiveMLS ID #10708435, Robin Blass, Harry Norman Realtors. GAMLS
- $380,0004 bd3 ba2.2k sqft4352 Deerbrook Way, Lilburn, GA 30047ActiveMLS ID #10807151, Zaida Portes, Atlanta Communities. GAMLS
- $370,0003 bd2 ba1.7k sqft2569 Skylane Dr, Marietta, GA 30062ActiveMLS ID #10848779, Stephanie Mejia, ERA Sunrise Realty. GAMLS
- $365,0004 bd2 ba1.6k sqft1152 Eastridge Rd SW, Atlanta, GA 30311ActiveMLS ID #10836829, Raquel Twine, Atlanta Luxury Homes and Condos. GAMLS
- $525,0003 bd2 ba2.5k sqft905 Homewood Ct, Decatur, GA 30033ActiveMLS ID #10845158, Laura L Zipperer, Keller Williams Realty. GAMLS
- $525,0004 bd3 ba2.6k sqft2206 Deer Ridge Dr, Stone Mountain, GA 30087ActiveMLS ID #10846768, Pat Soltys, SRA Signature Realty. GAMLS
- $325,0003 bd3 ba1.7k sqft1558 Boulderwoods Dr, Atlanta, GA 30316ActiveMLS ID #10778196, Mark Mallory, Coldwell Banker Realty. GAMLS
- $445,0002 bd2 ba1.3k sqft2477 Hunting Valley Dr, Decatur, GA 30033For Sale
 MLS ID #7774082, Austin R Landers, Dorsey Alston Realtors. FMLS GA
 - $415,0003 bd2 ba1.2k sqft2012 Shalimar Dr NE, Atlanta, GA 30345Active Under ContractMLS ID #10805858, Stephanie Hillhouse, BHHS Georgia Properties. GAMLS
- $529,9003 bd3 ba1.1k sqft2061 Shady Ln, Tucker, GA 30084ActiveMLS ID #10737234, Karin Ochoa, HomeSmart. GAMLS
- $510,0003 bd2 ba2k sqft3360 Embry Hills Dr, Atlanta, GA 30341ActiveMLS ID #10847818, Mike Richardson, Harry Norman Realtors. GAMLS
- $450,0004 bd3 ba2.4k sqft3135 Wanda Woods Dr, Doraville, GA 30340Active Under ContractMLS ID #10781192, Kelsey Roth, Roost Realty. GAMLS
- $383,0004 bd3 ba2.4k sqft1811 High Ridge Dr SW, Conyers, GA 30094ActiveMLS ID #10830993, Sharon P Cochran, Virtual Properties Realty.com. GAMLS
- $334,9003 bd2 ba1.3k sqft111 Brownsmill Dr, Grayson, GA 30017ActiveMLS ID #10847118, Catherine Protopapadakis, Hester Group, REALTORS. GAMLS
