Nestled in the highly sought-after Streets of Caledonia, this beautifully appointed home offers the perfect blend of timeless design, thoughtful upgrades, and exceptional community amenities. A charming covered front porch welcomes you inside, where a private study with French doors creates the ideal space for working from home or quiet retreat. Designed for effortless everyday living and entertaining, the open-concept floor plan showcases luxury vinyl plank flooring throughout the main living areas, a stunning chef's kitchen with a large center island, granite countertops, stainless steel appliances, upgraded 42-inch soft-close cabinetry, and an expansive butler's pantry. The spacious breakfast room flows seamlessly into the dramatic two-story great room, highlighted by a floor-to-ceiling stone gas fireplace, motorized WiFi shades, and soaring ceilings that fill the home with natural light. The serene main-level primary suite offers a true retreat, complete with motorized WiFi shades, a spa-inspired bath featuring a soaking tub, walk-in shower, double vanity, and generous walk-in closet. Upstairs, you'll find three spacious bedrooms, each with its own walk-in closet, two full baths, and a versatile loft overlooking the great room below. Additional highlights include a walk-out lower level with a full bath rough-in ready for your finishing touches, a mudroom, main-floor laundry, oversized two-car garage, composite deck, and beautifully landscaped backyard designed for relaxing or entertaining. Beyond the home, enjoy all that Streets of Caledonia has to offer, including a community pool, clubhouse, pickleball court, walking trails, scenic pond, and playground, creating a lifestyle that feels like home from the moment you arrive.
Active
Listed by: Compass Realty Group • Sheryl Deskin • 314-330-9329
Price cut: $24K (9/10)
$775,000
906 Memsie Park Ct, O'Fallon, MO 63368
4beds
3,392sqft
Single Family Residence
Built in 2023
10,145 Square Feet Lot
$757,200 Zestimate®
$228/sqft
$83/mo HOA
What's special
Oversized two-car garageGranite countertopsCharming covered front porchOpen-concept floor planStainless steel appliancesDouble vanitySerene main-level primary suite
- 25 days
- 1,214
- 61
Zillow last checked:
Listing updated:
Listed by:
Sheryl Deskin 314-330-9329,
Compass Realty Group
Source: MARIS,MLS#: 26048251 Originating MLS: St. Louis Association of REALTORS
Originating MLS: St. Louis Association of REALTORSFacts & features
Interior
Bedrooms & bathrooms
- Bedrooms: 4
- Bathrooms: 4
- Full bathrooms: 3
- 1/2 bathrooms: 1
- Main level bathrooms: 2
- Main level bedrooms: 1
Heating
- Forced Air, Natural Gas
Cooling
- Central Air, Electric
Appliances
- Included: Gas Cooktop, Dishwasher, Disposal, Microwave, Double Oven, Range Hood, Refrigerator, Oven
- Laundry: Main Level
Features
- Breakfast Bar, Breakfast Room, Double Vanity, Dry Bar, Eat-in Kitchen, Entrance Foyer, High Ceilings, Kitchen Island, Open Floorplan, Separate Dining, Soaking Tub, Walk-In Closet(s), Walk-In Pantry
- Flooring: Carpet, Luxury Vinyl
- Basement: Full,Walk-Out Access
- Number of fireplaces: 1
- Fireplace features: Family Room, Gas
Interior area
- Total structure area: 3,392
- Total interior livable area: 3,392 sqft
- Finished area above ground: 3,392
Property
Parking
- Total spaces: 2
- Parking features: Garage - Attached
- Attached garage spaces: 2
Features
- Levels: One and One Half
- Patio & porch: Covered, Deck, Patio
- Pool features: In Ground
- Has view: Yes
- View description: Trees/Woods
Lot
- Size: 10,145 Square Feet
- Features: Adjoins Common Ground, Adjoins Wooded Area, Close to Clubhouse, Gentle Sloping, Level
Details
- Parcel number: 40068D163000339.0000000
- Special conditions: Standard
Construction
Type & style
- Home type: SingleFamily
- Architectural style: Traditional
- Property subtype: Single Family Residence
Materials
- Fiber Cement
Condition
- Year built: 2023
Details
- Builder name: Fischer Homes
Utilities & green energy
- Electric: Other
- Sewer: Public Sewer
- Water: Public
- Utilities for property: Natural Gas Available
Community & HOA
Community
- Features: Clubhouse, Playground, Pool, Tennis Court(s)
- Subdivision: Streets Of Caledonia
HOA
- Has HOA: Yes
- Services included: Clubhouse, Maintenance Grounds, Common Area Maintenance, Pool, Recreational Facilities
- HOA fee: $1,000 annually
- HOA name: Streets of Caledonia
Location
- Region: Ofallon
Financial & listing details
- Price per square foot: $228/sqft
- Tax assessed value: $752,919
- Annual tax amount: $9,465
- Date on market: 8/20/2026
- Cumulative days on market: 25 days
- Listing terms: Cash,Conventional
- Ownership: Private
Estimated market value
$757,200
$719,000 - $795,000
$3,492/mo
Price history
| Date | Event | Price |
|---|---|---|
| 9/10/2026 | Price change | $775,000-3%$228/sqft |
Source:  MARIS #26048251 Report a problem MARIS #26048251 Report a problem | ||
| 8/20/2026 | Listed for sale | $799,000$236/sqft |
Source: MARIS #26048251 Report a problem | ||
Public tax history
| Year | Property taxes | Tax assessment |
|---|---|---|
| 2025 | $9,465 -2.8% | $143,055 |
| 2024 | $9,740 +844.4% | $143,055 +841.2% |
| 2023 | $1,031 -6.7% | $15,200 |
| 2022 | $1,105 | $15,200 |
Find assessor info on the county website
Monthly payment
Est. payment
Payment breakdown
Explore the cost of this home by adjusting the details. Changes won't be saved.Climate risks
Neighborhood: 63368
Nearby schools
Schools provided by the listing agent
- Elementary: Crossroads Elem.
- Middle: Frontier Middle
- High: Liberty
Source: MARIS. This data may not be complete. We recommend contacting the local school district to confirm school assignments for this home.
Similar homes
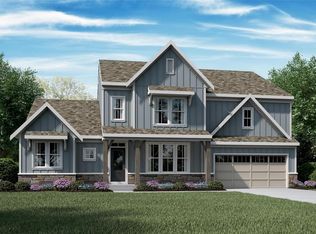
- $775,0005 bd5 ba4.6k sqft221 Oakhurst Cir, O'Fallon, MO 63368For Sale
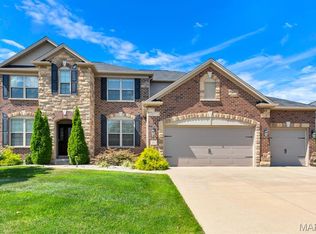
 MLS ID #26057480, George J Black, Meyer Real Estate. MARIS
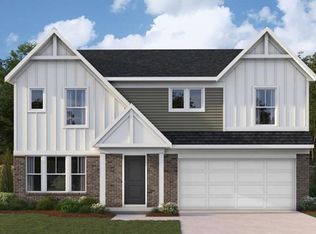
 - $674,9004 bd4 ba2.7k sqft303 Kingsbarn Ct, Dardenne Prairie, MO 63368New Construction
 MLS ID #26051624, Alexander Hencheck, FH Realty. MARIS
 - $600,0004 bd2 ba2k sqft809 Upland Loop, Ofallon, MO 63368For Sale
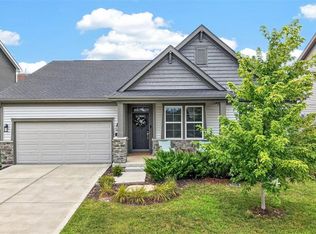 MLS ID #26045417, Jamie L Sears, Elevate Realty, LLC. MARIS
 - $639,9004 bd4 ba4.3k sqft103 Mackintosh Ln, Dardenne Prairie, MO 63368For Sale
 MLS ID #26057819, Emily Bliss, Coldwell Banker Realty - Gundaker. MARIS
 - $674,9004 bd4 ba2.5k sqft220 Kerry Downs Dr, Dardenne Prairie, MO 63368New ConstructionMARIS
- $679,9003 bd4 ba4k sqft233 Fox Haven Dr, O'Fallon, MO 63368For SaleMLS ID #26006216, Tom L Basler, Keller Williams Chesterfield. MARIS
- $634,9004 bd3 ba3k sqft717 Southerland Dr, O'Fallon, MO 63368New ConstructionMARIS
- $481,9004 bd3 ba2.7k sqft1 Oakdale C Caledonia, Ofallon, MO 63368New ConstructionMLS ID #26035335, Mike Price, Lombardo Homes of St. Louis, LLC. MARIS
- $665,0004 bd3 ba3.8k sqft2648 Preston Woods Trl, Lake Saint Louis, MO 63367For SaleMLS ID #26018217, Evelyn M Krazer, Sunshine Realty. MARIS
- $455,0004 bd3 ba2.5k sqft0 Sunbury A Caledonia, Ofallon, MO 63368New ConstructionMLS ID #26020917, Mike Price, Lombardo Homes of St. Louis, LLC. MARIS
- $619,0004 bd5 ba3.8k sqft1519 Oakland Hills Dr, O'Fallon, MO 63366For SaleMLS ID #26043322, Cathy Herbert, Real Broker LLC. MARIS
- $500,0002 bd3 ba2.2k sqft622 Cruden Bay Ct, Dardenne Prairie, MO 63368For SaleMLS ID #26056425, Regina Jett, Berkshire Hathaway HomeServices Select Properties. MARIS
- $579,9004 bd4 ba3.5k sqft1128 Water View Ln, O'Fallon, MO 63366For SaleMLS ID #26058605, Nicholas J Huscroft, Chosen Realty, LLC. MARIS
- $850,0004 bd4 ba4k sqft362 Round Tower Dr, Cottleville, MO 63304For SaleMLS ID #26054489, Tammy R Owens, RE/MAX Alliance. MARIS
- $448,9953 bd2 ba2.6k sqft327 Dalriada Blvd, O'Fallon, MO 63368For SaleMLS ID #26005873, Lisa E Menichino, Coldwell Banker Realty - Gundaker. MARIS
- $429,0004 bd4 ba2.7k sqft526 Springhurst Pkwy, O'Fallon, MO 63368For SaleMLS ID #26030560, Amanda A Alejandro, Realty Shop. MARIS
- $879,0004 bd4 ba3.8k sqft4425 Lookout Point Dr, Augusta, MO 63332For SaleMLS ID #26056697, Evelyn M Krazer, Sunshine Realty. MARIS
- $695,0003 bd3 ba2.8k sqft51 Nordic Ln, Defiance, MO 63341For SaleMLS ID #26023721, Mary Bay, Coldwell Banker Realty - Gundaker. MARIS
- $695,0003 bd3 ba3.1k sqft4233 Napa View Ln, Saint Charles, MO 63304For SaleMLS ID #26048571, Teddy J Johnlikes, Coldwell Banker Realty - Gundaker. MARIS
- $544,9003 bd3 ba2.5k sqft0 Pierce Cedarstone, Dardenne Prairie, MO 63368New ConstructionMLS ID #24063672, Gia M Linville, Consort Realty, LLC. MARIS
