Skip main navigation
Off market
  • $344,700

    906 Mill Dr, Savannah, GA 31419

    3beds
    1,729sqft
    SingleFamily
    Built in 1980
    9,583 Square Feet Lot
    $344,700 Zestimate®
    $199/sqft
    $2,450 Estimated rent

    Home value

    $344,700

    $327,000 - $362,000

    $2,450/mo

    Zestimate® history
    Loading
    Loading...

    Owner options

    List your home for rent

    $2,450/mo

    Rent Zestimate®

    Find your next renter with Zillow Rental Manager. Plus, with online applications, you can quickly screen prospective tenants – for free.

    Learn more

    $2,450/mo

    Rent Zestimate®

    Refinance and save

    $2,072/mo

    Est. payment

    Refinancing to a lower rate could help reduce your monthly payments and save thousands over the life of the loan.

    See today's rates

    $2,072/mo

    Est. payment

    Explore your selling options

    Work with a Zillow partner agent

    Leverage their expertise and Zillow's premium Showcase listings to get your home seen by more buyers.

    Get started

    List with your own agent

    Get your home in front of millions of buyers by listing it on Zillow.

    Learn how to do it

    Sell it yourself

    Take full control of how buyers see your home on Zillow by listing For Sale by Owner (FSBO).

    List your home

    What's special

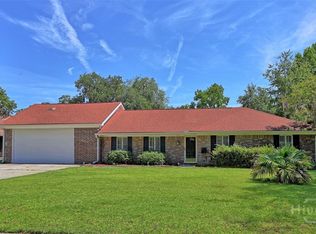
    Upgrades galore! Prepare delicious meals in your newly renovated kitchen with stainless-steel appliances and dual stainless-steel sink. Beautifully decorated with montage glass back splash and granite counter tops with off-white shaker style solid wood cabinetry with soft close drawers. Entertain guests in a formal dining room with large picture window. Cozy up to large stone gas assist wood burning fireplace in spacious living room decorated with shiplap style woodwork on feature wall. Luxury vinyl plank flooring in kitchen, dining room, living room and hallways. Solid wood doors throughout provide privacy for the three bedrooms and two full baths. Master bedroom contains large walk in closet. Relax in the en suite master bath with tiled shower with rainfall shower head. Both bathrooms boast of off-white shaker style cabinetry, as well as tiled porcelain flooring. Spacious mud/laundry room leads to private fenced in back yard with patio.

    This property is off market, which means it's not currently listed for sale or rent on Zillow. This may be different from what's available on other websites or public sources.
    Facts & features

    Interior

    Bedrooms & bathrooms
    • Bedrooms: 3
    • Bathrooms: 2
    • Full bathrooms: 2
    Heating
    • Forced air, Gas
    Cooling
    • Central
    Appliances
    • Included: Dishwasher, Dryer, Garbage disposal, Microwave, Range / Oven, Refrigerator, Washer
    • Laundry: Laundry Room
    Features
    • Vaulted Ceiling(s)
    • Flooring: Tile, Carpet, Laminate
    • Basement: None
    • Attic: Pull Down Stairs
    • Has fireplace: Yes
    • Fireplace features: Gas, Living Room
    • Common walls with other units/homes: 1 Common Wall
    Interior area
    • Structure area source: tax assessor
    • Total interior livable area: 1,729 sqft

    Property

    Parking
    • Total spaces: 5
    • Parking features: Garage - Attached, Off-street
    Features
    • Entry level: 1
    • Patio & porch: Front Porch, Patio-Covered
    • Exterior features: Brick
    • Fencing: Fenced Yard, Wood
    • Has view: Yes
    • View description: None
    Lot
    • Size: 9,583 sqft
    • Features: Level, Corner Lot
    Details
    • Parcel number: 2068806022
    • Zoning: R1
    • Zoning description: Single Family

    Construction

    Type & style
    • Home type: SingleFamily
    • Architectural style: Ranch
    Materials
    • masonry
    • Foundation: Slab
    • Roof: Asphalt
    Condition
    • Updated
    • Year built: 1980

    Utilities & green energy

    • Electric: 220 Volts
    • Gas: Natural Gas
    • Sewer: Public Sewer
    • Water: Public Water
    • Utilities for property: Cable Ready

    Community & neighborhood

    Location
    • Region: Savannah

    Other

    Other facts
    • Sewer: Public Sewer
    • Zoning: R1
    • Appliances: Dishwasher, Range/Oven, Dryer, Washer, Electric Water Heater
    • FireplaceYN: true
    • Roof: Asphalt
    • ArchitecturalStyle: Ranch
    • GarageYN: true
    • AttachedGarageYN: true
    • ZoningDescription: Single Family
    • AssociationYN: 0
    • HeatingYN: true
    • CoolingYN: true
    • Heating: Natural Gas, Central
    • FoundationDetails: Slab
    • FireplaceFeatures: Gas, Living Room
    • Electric: 220 Volts
    • ConstructionMaterials: Brick
    • LotFeatures: Level, Corner Lot
    • ElectricOnPropertyYN: True
    • Gas: Natural Gas
    • EntryLevel: 1
    • ParkingFeatures: Attached
    • CoveredSpaces: 1
    • CommonWalls: 1 Common Wall
    • Cooling: Central Air, Electric
    • Fencing: Fenced Yard, Wood
    • LaundryFeatures: Laundry Room
    • InteriorFeatures: Vaulted Ceiling(s)
    • Attic: Pull Down Stairs
    • WaterSource: Public Water
    • RoadSurfaceType: Asphalt
    • RoomKitchenFeatures: Breakfast Area
    • RoomMasterBedroomLevel: Main
    • PatioAndPorchFeatures: Front Porch, Patio-Covered
    • BuildingAreaSource: tax assessor
    • RoadResponsibility: County
    • Telephone: Available
    • Utilities: Cable Ready
    • PropertyCondition: Updated
    • Road surface type: Asphalt

    Price history

    DateEventPrice
    4/7/2023Sold$330,000+1.5%$191/sqft
    Source: Hive MLS #SA286491 Report a problem
    4/7/2023Pending sale$325,000$188/sqft
    Source: Hive MLS #286491 Report a problem
    4/7/2023Listed for sale$325,000+42.2%$188/sqft
    Source: Hive MLS #286491 Report a problem
    8/30/2019Sold$228,500$132/sqft
    Source: Hive MLS #SA208343 Report a problem
    7/9/2019Price change$228,500-0.7%$132/sqft
    Source: Keller Williams Coastal Area Partners #208343 Report a problem
    6/13/2019Listed for sale$230,000+76.9%$133/sqft
    Source: Keller Williams Coastal Area Partners #208343 Report a problem
    1/30/2019Sold$130,000-16.1%$75/sqft
    Source: Public Record Report a problem
    11/16/2018Price change$154,900-6.1%$90/sqft
    Source: Mia Madison Properties #198085 Report a problem
    10/19/2018Listed for sale$164,900+19.5%$95/sqft
    Source: Mia Madison Properties #198085 Report a problem
    12/2/2004Sold$138,000$80/sqft
    Source: Public Record Report a problem

    Public tax history

    YearProperty taxesTax assessment
    2025$3,292 -3.6%$114,360 -2.7%
    2024$3,416 +275%$117,560 +41.8%
    2023$911 -33.7%$82,920 +24%
    2022$1,375 -0.3%$66,880 +10.8%
    2021$1,380 -14.1%$60,360 +18.6%
    2020$1,606 $50,880
    2019$1,606 -45.7%$50,880 +15.4%
    2018$2,957 +49.1%$44,080 -6.8%
    2017$1,982 +0.3%$47,320 -0.4%
    2016$1,977 -0.2%$47,520 -6.9%
    2015$1,981 -28.1%$51,040 -1.5%
    2014$2,755 $51,800 -0.2%
    2013-- $51,880 +3.5%
    2012-- $50,120 +5.3%
    2011-- $47,600 -19.9%
    2010-- $59,400
    2009-- $59,400 -9.2%
    2008-- $65,400 +6.9%
    2007-- $61,200 +11.3%
    2006-- $55,000 +10.9%
    2005-- $49,600 +18.7%
    2003-- $41,800 +15.5%
    2002-- $36,200 +1.1%
    2001-- $35,800

    Find assessor info on the county website

    Neighborhood: White Bluff

    Nearby schools

    GreatSchools rating
    Get pre-qualified for a loan
    At Zillow Home Loans, we can pre-qualify you in as little as 5 minutes with no impact to your credit score.

    An equal housing lender. NMLS #10287.

    Sell for more on Zillow
    Get a Zillow Showcase℠ listing at no additional cost and you could sell for .
    $344,700
    2% more
    +$6,894
    With Zillow Showcase(estimated)
    $351,594