Welcome home to this beautifully refreshed 4-bedroom, 3.5-bath residence that's move-in ready and available for immediate occupancy! From the moment you step into the 2 story hardwood foyer, you'll appreciate the fresh updates throughout. The foyer and kitchen feature elegant hardwood flooring, while brand-new carpeting adds warmth and comfort to every other room. Fresh paint throughout the home creates a bright, clean, and inviting atmosphere. The well-appointed kitchen offers stainless steel appliances, ample cabinetry, and a functional layout perfect for everyday living and entertaining. With four spacious bedrooms, three full bathrooms, and a half bath on the main level, this home provides plenty of room for family and guests. Step outside onto the brand-new 19' x 20' pressure-treated wood deck, an ideal space for relaxing, grilling, or entertaining while overlooking the backyard. Located in the Central York School District, this home also offers exceptional convenience with easy access to Routes 83 and 30, making commuting, shopping, dining, and local amenities just minutes away. Don't miss this opportunity to own a beautifully updated home in a fantastic location. Schedule your private showing today!
Sold for $440,000
$440,000
906 Millcreek Rd, York, PA 17404
4beds
2,660sqft
Single Family Residence
Built in 2004
0.37 Acres Lot
$441,800 Zestimate®
$165/sqft
$2,614 Estimated rent
Home value
$441,800
$415,000 - $468,000
$2,614/mo
Zestimate® history
Owner options
List your home for rent
$2,614/mo
Rent Zestimate®
Find your next renter with Zillow Rental Manager. Plus, with online applications, you can quickly screen prospective tenants – for free.
$2,614/mo
Rent Zestimate®
Refinance and save
$3,262/mo
Est. payment
Refinancing to a lower rate could help reduce your monthly payments and save thousands over the life of the loan.
$3,262/mo
Est. payment
Explore your selling options
Work with a Zillow partner agent
Leverage their expertise and Zillow's premium Showcase listings to get your home seen by more buyers.
Get startedList with your own agent
Get your home in front of millions of buyers by listing it on Zillow.
Learn how to do itSell it yourself
Take full control of how buyers see your home on Zillow by listing For Sale by Owner (FSBO).
List your homeWhat's special
Four spacious bedroomsOverlooking the backyardAmple cabinetryBrand-new carpetingWell-appointed kitchenStainless steel appliances
Zillow last checked:
Listing updated:
Listed by:
Barbie Miller 717-873-6018,
Inch & Co. Real Estate, LLC
Bought with:
Joe Geeting, rs365832
Infinity Real Estate
Source: Bright MLS,MLS#: PAYK2107828
Facts & features
Interior
Bedrooms & bathrooms
- Bedrooms: 4
- Bathrooms: 4
- Full bathrooms: 3
- 1/2 bathrooms: 1
- Main level bathrooms: 1
Rooms
- Room types: Living Room, Dining Room, Primary Bedroom, Bedroom 2, Bedroom 3, Bedroom 4, Kitchen, Family Room, Foyer, Recreation Room, Bathroom 3, Primary Bathroom, Full Bath, Half Bath
Primary bedroom
- Features: Flooring - Carpet, Ceiling Fan(s)
- Level: Upper
- Area: 192 Square Feet
- Dimensions: 12 X 16
Bedroom 2
- Features: Flooring - Carpet, Ceiling Fan(s)
- Level: Upper
- Area: 120 Square Feet
- Dimensions: 10 X 12
Bedroom 3
- Features: Flooring - Carpet, Ceiling Fan(s)
- Level: Upper
- Area: 110 Square Feet
- Dimensions: 11 X 10
Bedroom 4
- Features: Flooring - Carpet, Ceiling Fan(s)
- Level: Upper
- Area: 120 Square Feet
- Dimensions: 10 X 12
Primary bathroom
- Features: Flooring - Luxury Vinyl Tile
- Level: Upper
- Area: 60 Square Feet
- Dimensions: 5 X 12
Bathroom 3
- Features: Flooring - Luxury Vinyl Tile
- Level: Lower
- Area: 60 Square Feet
- Dimensions: 5 X 12
Dining room
- Features: Flooring - Carpet
- Level: Main
- Area: 100 Square Feet
- Dimensions: 10 X 10
Family room
- Features: Flooring - Carpet
- Level: Main
- Area: 289 Square Feet
- Dimensions: 17 X 17
Foyer
- Features: Flooring - HardWood
- Level: Main
Other
- Features: Flooring - Luxury Vinyl Tile
- Level: Upper
- Area: 28 Square Feet
- Dimensions: 7 X 4
Half bath
- Features: Flooring - Luxury Vinyl Tile
- Level: Main
- Area: 10 Square Feet
- Dimensions: 2 X 5
Kitchen
- Features: Flooring - HardWood, Ceiling Fan(s)
- Level: Main
- Area: 187 Square Feet
- Dimensions: 11 X 17
Living room
- Features: Flooring - Carpet
- Level: Main
- Area: 100 Square Feet
- Dimensions: 10 X 10
Recreation room
- Features: Flooring - Carpet
- Level: Lower
Heating
- Forced Air, Natural Gas
Cooling
- Central Air, Electric
Appliances
- Included: Gas Water Heater
Features
- Basement: Walk-Out Access,Finished
- Has fireplace: No
Interior area
- Total structure area: 2,660
- Total interior livable area: 2,660 sqft
- Finished area above ground: 2,060
- Finished area below ground: 600
Property
Parking
- Total spaces: 6
- Parking features: Garage Faces Front, Garage Door Opener, Inside Entrance, Concrete, Attached, Off Street
- Attached garage spaces: 2
- Has uncovered spaces: Yes
Accessibility
- Accessibility features: None
Features
- Levels: Two
- Stories: 2
- Patio & porch: Deck
- Pool features: None
Lot
- Size: 0.37 Acres
- Features: Front Yard, Level, Rear Yard
Details
- Additional structures: Above Grade, Below Grade
- Parcel number: 360003602910000000
- Zoning: RESIDENTIAL
- Special conditions: Standard
Construction
Type & style
- Home type: SingleFamily
- Architectural style: Colonial
- Property subtype: Single Family Residence
Materials
- Vinyl Siding
- Foundation: Concrete Perimeter
- Roof: Architectural Shingle
Condition
- Very Good
- New construction: No
- Year built: 2004
Utilities & green energy
- Sewer: Public Sewer
- Water: Public
Community & HOA
Community
- Subdivision: Raintree
HOA
- Has HOA: Yes
- HOA fee: $125 annually
- HOA name: RAINTREE HOA
Location
- Region: York
- Municipality: MANCHESTER TWP
Financial & listing details
- Price per square foot: $165/sqft
- Tax assessed value: $188,120
- Annual tax amount: $6,015
- Date on market: 7/15/2026
- Listing agreement: Exclusive Right To Sell
- Listing terms: Cash,Conventional,VA Loan
- Inclusions: Gas Oven / Range, Refrigerator, Bi Dishwasher, Garbage Disposal
- Ownership: Fee Simple
Price history
| Date | Event | Price |
|---|---|---|
| 8/14/2026 | Sold | $440,000+2.3%$165/sqft |
Source:  Bright MLS #PAYK2107828 Report a problem Bright MLS #PAYK2107828 Report a problem | ||
| 7/20/2026 | Pending sale | $429,900$162/sqft |
Source: Bright MLS #PAYK2107828 Report a problem | ||
| 7/15/2026 | Listed for sale | $429,900$162/sqft |
Source: Bright MLS #PAYK2107828 Report a problem | ||
Public tax history
Tax history is unavailable.
Neighborhood: 17404
Nearby homes
- $448,0004 bd4 ba3.1k sqft954 Mill Creek Rd, York, PA 17404Off Market

- $445,0005 bd4 ba3.6k sqft3000 Hackberry Ln, York, PA 17404Sold
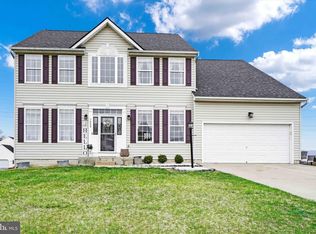
- $498,9004 bd3 ba2.2k sqft925 Mill Creek Rd, York, PA 17404Off Market
- $401,0003 bd2 ba1.8k sqft949 Mill Creek Rd, York, PA 17404Off Market
- $376,6004 bd2 ba2k sqft958 Mill Creek Rd, York, PA 17404Off Market
- $245,4002 bd1 ba1.1k sqft955 Mill Creek Rd, York, PA 17404Off Market
- $422,2004 bd3 ba2.6k sqft3010 Hackberry Ln, York, PA 17404Off Market
- $427,7004 bd3 ba2.5k sqft3005 Hackberry Ln, York, PA 17404Off Market
Nearby schools
GreatSchools rating
- 8/10Roundtown El SchoolGrades: K-3Distance: 0.9 mi
- 9/10Central York Middle SchoolGrades: 7-8Distance: 4.3 mi
- 9/10Central York High SchoolGrades: 9-12Distance: 3.4 mi
Schools provided by the listing agent
- Middle: Central York
- High: Central York
- District: Central York
Source: Bright MLS. This data may not be complete. We recommend contacting the local school district to confirm school assignments for this home.
Sell for more on Zillow
Get a Zillow Showcase℠ listing at no additional cost and you could sell for .
$441,800
2% more
+$8,836
With Zillow Showcase(estimated)
$450,636
Sell for more on Zillow
Get a Zillow Showcase℠ listing at no additional cost and you could sell for .
$441,800
2% more
+$8,836
With Zillow Showcase(estimated)
$450,636
- Pennsylvania
- York County
- York
- 17404
- 906 Millcreek Rd
