Welcome home to this stunning Homes By Dickerson ''Chesson'' floor plan, featuring a first-floor owner's suite and tucked away on a quiet cul-de-sac in the highly sought-after Avalon Springs community. From the moment you step into the foyer, gleaming hardwood floors set the tone, complemented by a formal dining room showcasing elegant wainscoting and a tray ceiling. The light-filled family room is anchored by a gas fireplace and enhanced by coffered ceilings, arched entryways, and plantation shutters - perfectly blending timeless elegance with modern functionality. The open-concept layout allows for effortless flow, with the kitchen and breakfast nook seamlessly connected to the family room. The chef's kitchen is a dream, offering granite countertops, stainless steel appliances, a gas cooktop, generous cabinet space, and a farmhouse sink with a filtered water system. The spacious owner's suite is a true retreat, featuring a double vanity, jetted soaking tub, walk-in shower, and large walk-in closet. Upstairs, you'll find three additional bedrooms, an expansive bonus room, and walk-in attic storage providing plenty of space for organization and flexibility. This Energy Star® Qualified Home offers improved energy efficiency, lower utility bills, and enhanced indoor air quality for added peace of mind. Enjoy outdoor living on the screened porch or in the fenced backyard, complete with a custom-built storage shed crafted by the builder. Avalon Springs offers exceptional community amenities including a pool and clubhouse, playground, sidewalks, and beautifully landscaped common areas. This home truly has it all - Don't miss your opportunity to make it yours!
Sold for $535,000
$535,000
906 Minerva Dale Dr, Fuquay Varina, NC 27526
4beds
2,796sqft
Single Family Residence, Residential
Built in 2010
0.3 Acres Lot
$559,600 Zestimate®
$191/sqft
$2,617 Estimated rent
Home value
$559,600
$532,000 - $593,000
$2,617/mo
Zestimate® history
Owner options
List your home for rent
$2,617/mo
Rent Zestimate®
Find your next renter with Zillow Rental Manager. Plus, with online applications, you can quickly screen prospective tenants – for free.
$2,617/mo
Rent Zestimate®
Refinance and save
$3,501/mo
Est. payment
Refinancing to a lower rate could help reduce your monthly payments and save thousands over the life of the loan.
$3,501/mo
Est. payment
Explore your selling options
Work with a Zillow partner agent
Leverage their expertise and Zillow's premium Showcase listings to get your home seen by more buyers.
Get startedList with your own agent
Get your home in front of millions of buyers by listing it on Zillow.
Learn how to do itSell it yourself
Take full control of how buyers see your home on Zillow by listing For Sale by Owner (FSBO).
List your homeWhat's special
Gas fireplaceCoffered ceilingsTray ceilingGleaming hardwood floorsExpansive bonus roomWalk-in showerLight-filled family room
Zillow last checked:
Listing updated:
Listed by:
Mike Montpetit 919-614-9100,
Town & Country Realty, Inc.,
Jason Goodman 919-270-8881,
Town & Country Realty, Inc.
Bought with:
Drew Ludlow, 215122
ESP Realty
Source: Doorify MLS,MLS#: 10139706
Facts & features
Interior
Bedrooms & bathrooms
- Bedrooms: 4
- Bathrooms: 4
- Full bathrooms: 3
- 1/2 bathrooms: 1
Heating
- Fireplace(s), Forced Air, Heat Pump
Cooling
- Ceiling Fan(s), Central Air
Appliances
- Included: Dishwasher, Gas Cooktop, Oven, Refrigerator, Stainless Steel Appliance(s), Water Purifier Owned
- Laundry: In Hall, Inside, Laundry Room, Main Level
Features
- Bathtub/Shower Combination, Breakfast Bar, Ceiling Fan(s), Coffered Ceiling(s), Crown Molding, Double Vanity, Eat-in Kitchen, Entrance Foyer, Granite Counters, Open Floorplan, Master Downstairs, Room Over Garage, Separate Shower, Soaking Tub, Storage, Tray Ceiling(s), Walk-In Closet(s), Walk-In Shower
- Flooring: Carpet, Ceramic Tile, Hardwood
- Number of fireplaces: 1
- Fireplace features: Family Room
- Common walls with other units/homes: No Common Walls
Interior area
- Total structure area: 2,796
- Total interior livable area: 2,796 sqft
- Finished area above ground: 2,796
- Finished area below ground: 0
Property
Parking
- Total spaces: 4
- Parking features: Attached, Covered, Driveway, Garage, Garage Faces Front
- Attached garage spaces: 2
Features
- Levels: Two
- Stories: 2
- Patio & porch: Covered, Front Porch, Patio, Porch, Screened
- Exterior features: Fenced Yard, Private Yard, Storage
- Pool features: Association, Swimming Pool Com/Fee, Community
- Fencing: Back Yard, Fenced
- Has view: Yes
- View description: Neighborhood
Lot
- Size: 0.3 Acres
- Features: Back Yard, Cul-De-Sac, Front Yard, Level
Details
- Parcel number: 066604537477000 0359762
- Special conditions: Standard
Construction
Type & style
- Home type: SingleFamily
- Architectural style: Craftsman, Transitional
- Property subtype: Single Family Residence, Residential
Materials
- Fiber Cement, HardiPlank Type, Stone Veneer
- Roof: Shingle
Condition
- New construction: No
- Year built: 2010
Details
- Builder name: Homes By Dickerson
Utilities & green energy
- Sewer: Public Sewer
- Water: Public
Community & HOA
Community
- Features: Clubhouse, Curbs, Playground, Pool, Sidewalks
- Subdivision: Avalon Springs
HOA
- Has HOA: Yes
- Amenities included: Clubhouse, Playground, Pool
- Services included: Maintenance Grounds
- HOA fee: $250 quarterly
Location
- Region: Fuquay Varina
Financial & listing details
- Price per square foot: $191/sqft
- Tax assessed value: $520,080
- Annual tax amount: $4,571
- Date on market: 1/7/2026
- Road surface type: Paved
Price history
| Date | Event | Price |
|---|---|---|
| 1/30/2026 | Sold | $535,000$191/sqft |
Source:  Doorify MLS #10139706 Report a problem Doorify MLS #10139706 Report a problem | ||
| 1/12/2026 | Pending sale | $535,000$191/sqft |
Source: Doorify MLS #10139706 Report a problem | ||
| 1/7/2026 | Listed for sale | $535,000+44.6%$191/sqft |
Source: Doorify MLS #10139706 Report a problem | ||
| 4/28/2010 | Sold | $370,000+572.7%$132/sqft |
Source: Public Record Report a problem | ||
| 2/5/2010 | Sold | $55,000$20/sqft |
Source: Public Record Report a problem | ||
Public tax history
| Year | Property taxes | Tax assessment |
|---|---|---|
| 2025 | $2,300 +0.4% | $520,080 |
| 2024 | $2,290 +20.2% | $520,080 +53.6% |
| 2023 | $1,906 -46.4% | $338,486 |
| 2022 | $3,555 | $338,486 |
| 2021 | -- | $338,486 |
| 2020 | -- | $338,486 +4.8% |
| 2019 | -- | $322,946 |
| 2018 | -- | $322,946 |
| 2017 | -- | $322,946 |
| 2016 | -- | $322,946 +12.4% |
| 2015 | -- | $287,355 |
| 2014 | -- | $287,355 |
| 2013 | -- | $287,355 |
| 2012 | -- | $287,355 |
| 2011 | -- | $287,355 |
Find assessor info on the county website
Neighborhood: 27526
Nearby homes
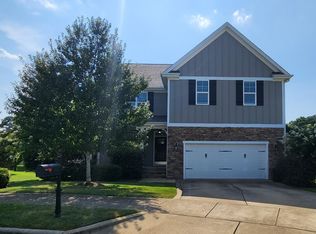
- $545,4005 bd4 ba3k sqft910 Minerva Dale Dr, Fuquay Varina, NC 27526Off Market
- $505,900-- bd2 ba2.6k sqft902 Minerva Dale Dr, Fuquay Varina, NC 27526Off Market

- $588,6005 bd4 ba3.3k sqft914 Minerva Dale Dr, Fuquay Varina, NC 27526Off Market
- $473,7003 bd3 ba2.5k sqft903 Minerva Dale Dr, Fuquay Varina, NC 27526Off Market

- $457,5003 bd3 ba2.2k sqft836 Minerva Dale Dr, Fuquay Varina, NC 27526Off Market
- $513,700-- bd3 ba2.5k sqft907 Minerva Dale Dr, Fuquay Varina, NC 27526Off Market
- $476,700-- bd2 ba2.4k sqft918 Minerva Dale Dr, Fuquay Varina, NC 27526Off Market
- $594,000-- bd3 ba3k sqft911 Minerva Dale Dr, Fuquay Varina, NC 27526Off Market
Nearby schools
GreatSchools rating
- 7/10Fuquay-Varina ElementaryGrades: PK-5Distance: 2.4 mi
- 6/10Fuquay-Varina MiddleGrades: 6-8Distance: 1.3 mi
- 6/10Willow Spring HighGrades: 9-12Distance: 2.4 mi
Schools provided by the listing agent
- Elementary: Wake - Fuquay Varina
- Middle: Wake - Fuquay Varina
- High: Wake - Willow Spring
Source: Doorify MLS. This data may not be complete. We recommend contacting the local school district to confirm school assignments for this home.
Get a cash offer in 3 minutes
Find out how much your home could sell for in as little as 3 minutes with a no-obligation cash offer.
Estimated market value
$559,600
Get a cash offer in 3 minutes
Find out how much your home could sell for in as little as 3 minutes with a no-obligation cash offer.
Estimated market value
$559,600
- North Carolina
- Wake County
- Fuquay Varina
- 27526
- 906 Minerva Dale Dr
Nearby cities
Nearby zip codes
Other Fuquay Varina Topics
