Skip main navigation
Active contingent
  • Price cut: $40.9K (6/15)
    $399,000

    906 Mitchell St, Ludington, MI 49431

    5beds
    1,440sqft
    : 
    Loading
    Get pre-qualified
    Single Family Residence
    Built in 1976
    0.29 Acres Lot
    $389,800 Zestimate®
    $277/sqft
    $-- HOA

    What's special

    Fenced yardNew light fixturesEgress windows in basementWi-fi compatible fingerprint-resistant refrigeratorGas stoveBeautifully remodeled kitchenDouble oven
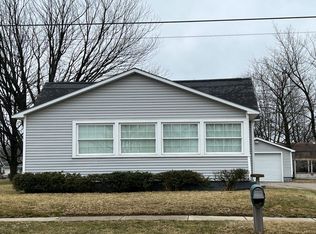
    Beautifully Updated Ranch Home in a Prime location just a short walk to downtown Ludington, schools,hospital and the Stunning Lake Michigan Shoreline beaches! This Spacious Move-in ready 5 bed/2 bath, home situated on 2 city lots w/fenced yard & 2 car detached garage, has been extensively renovated with quality updates throughout, offering a modern comfort, style, and peace of mind. Major exterior improvements include a NEW ROOF on both house/garage (2024), New Deck w/Gazebo (2024), Privacy fence (2024), New shed w/full electric (2025)- Ready for all the entertaining aspects. Garage has been fully upgraded with new drywall,insulation, storage loft, lighting,and a brand New 16' door (2025). Inside the boasts Natural Light at every turn; completely refreshed interior featuring new flooring and paint throughout (2024), updated interior doors/trim (2023),new light fixtures,and custom closet organizers in all (5) closets(2024). The beautifully remodeled Kitchen (2023-2026) offers solid . .....surface corian countertops, double oven,wi-fi compatible fingerprint-resistant refrigerator, gas stove, microwave, dishwasher. Custom designed shiplap vaulted ceilings in both Kitchen and Living room (2026).Walk out sliding glass doors to the NEW deck w/outdoor living space w/metal Gazebo. Comfort and efficiency abound with New Furnace,central air, w/built in humidifier (2023), updated electrical in basement/garage (2023). All NEW PEX Plumbing manifold with updated water lines (2024),PVC drains (2024, and dual water meters-one dedicated for interior use:one for exterior watering. Both Bathrooms have been fully remodeled (2025) with walk-in showers, double vanity upstairs,single vanity downstairs. Additional updates include egress windows in basement, ring doorbell camera system (2025),New washer/dryer in the MAIN LEVEL LAUNDRY Room. Updated windows and siding completed around (2020/2021). A rare opportunity to own a meticulously maintained, thoughtfully upgraded home close to everything LAKE MICHIGAN has to offer.
    47 days
    |
    402
    |
    19
    |

    Zillow last checked:

    Listing updated:

    Listed by:

    Michelle Hernandez Sarto 231-690-6801,

    Five Star RE Ludington 231-220-2555

    Source: MichRIC,MLS#: 26024639MLS Logo

      Facts & features

      Interior

      Bedrooms & bathrooms
      • Bedrooms: 5
      • Bathrooms: 2
      • Full bathrooms: 2
      • Main level bedrooms: 3
      Primary bedroom
      • Level: Main
      • Area: 176
      • Dimensions: 11.00 x 16.00
      Bedroom 2
      • Level: Main
      • Area: 126
      • Dimensions: 14.00 x 9.00
      Bedroom 3
      • Level: Main
      • Area: 110
      • Dimensions: 10.00 x 11.00
      Bedroom 4
      • Level: Basement
      • Area: 154
      • Dimensions: 11.00 x 14.00
      Bedroom 5
      • Level: Basement
      • Area: 196
      • Dimensions: 14.00 x 14.00
      Primary bathroom
      • Description: Half bath
      • Level: Main
      • Area: 16
      • Dimensions: 4.00 x 4.00
      Bathroom 1
      • Description: NEW updated bath
      • Level: Main
      • Area: 256
      • Dimensions: 16.00 x 16.00
      Bathroom 2
      • Description: full remodeled Bath
      • Level: Basement
      • Area: 66.4
      • Dimensions: 8.30 x 8.00
      Dining area
      • Level: Main
      • Area: 110
      • Dimensions: 11.00 x 10.00
      Family room
      • Level: Basement
      • Area: 338
      • Dimensions: 13.00 x 26.00
      Kitchen
      • Level: Main
      • Area: 154
      • Dimensions: 11.00 x 14.00
      Laundry
      • Level: Main
      • Area: 77
      • Dimensions: 11.00 x 7.00
      Living room
      • Level: Main
      • Area: 364
      • Dimensions: 14.00 x 26.00
      Recreation
      • Description: Basement open space
      • Area: 710.93
      • Dimensions: 28.10 x 25.30
      Heating
      • Forced Air
      Cooling
      • Central Air
      Appliances
      • Included: Built-In Gas Oven, Dishwasher, Disposal, Double Oven, Dryer, Microwave, Range, Refrigerator, Washer
      • Laundry: Laundry Room, Main Level
      Features
      • Eat-in Kitchen, Pantry
      • Flooring: Laminate
      • Windows: Screens, Replacement, Insulated Windows, Garden Window, Window Treatments
      • Basement: Full
      • Has fireplace: No
      Interior area
      • Total structure area: 1,440
      • Total interior livable area: 1,440 sqft
      • Finished area below ground: 1,152

      Property

      Parking
      • Total spaces: 2
      • Parking features: Garage Faces Front, Garage Door Opener, Detached
      • Garage spaces: 2
      Features
      • Stories: 1
      • Fencing: Full,Privacy
      Lot
      • Size: 0.29 Acres
      • Dimensions: 100 x 127
      • Features: Level, Ground Cover, Shrubs/Hedges
      Details
      • Parcel number: 05127400710
      • Zoning description: R2A - Res

      Construction

      Type & style
      • Home type: SingleFamily
      • Architectural style: Ranch
      • Property subtype: Single Family Residence
      Materials
      • ICFs (Insulated Concrete Forms), Vinyl Siding
      • Roof: Composition
      Condition
      • New construction: No
      • Year built: 1976

      Utilities & green energy

      • Sewer: Public Sewer, Storm Sewer
      • Water: Public
      • Utilities for property: Phone Available, Natural Gas Available, Electricity Available, Cable Available, Phone Connected, Natural Gas Connected, Cable Connected

      Community & HOA

      Community
      • Security: Smoke Detector(s)
      Location
      • Region: Ludington

      Financial & listing details

      • Price per square foot: $277/sqft
      • Tax assessed value: $126,636
      • Annual tax amount: $5,108
      • Date on market: 5/25/2026
      • Listing terms: Cash,FHA,VA Loan,USDA Loan,Conventional
      • Electric utility on property: Yes
      • Road surface type: Paved

        Estimated market value

        $389,800

        $370,000 - $409,000

        $2,094/mo

        Price history

        DateEventPrice
        6/17/2026Contingent$399,000$277/sqft
        Source: MichRIC #26024639 Report a problem
        6/15/2026Price change$399,000-9.3%$277/sqft
        Source: MichRIC #26024639 Report a problem
        6/7/2026Price change$439,900-3.3%$305/sqft
        Source: MichRIC #26024639 Report a problem
        6/1/2026Price change$455,000-2.2%$316/sqft
        Source: MichRIC #26024639 Report a problem
        5/25/2026Listed for sale$465,000+72.2%$323/sqft
        Source: MichRIC #26024639 Report a problem
        1/13/2023Sold$270,000$188/sqft
        Source: MichRIC #22048508 Report a problem
        1/6/2023Pending sale$270,000$188/sqft
        Source: MichRIC #22048508 Report a problem
        12/23/2022Contingent$270,000$188/sqft
        Source: MichRIC #22048508 Report a problem
        12/20/2022Price change$270,000-3.6%$188/sqft
        Source: MichRIC #22048508 Report a problem
        12/19/2022Listed for sale$280,000$194/sqft
        Source: MichRIC #22048508 Report a problem
        11/29/2022Contingent$280,000$194/sqft
        Source: MichRIC #22048508 Report a problem
        11/18/2022Listed for sale$280,000+81.8%$194/sqft
        Source: MichRIC #22048508 Report a problem
        7/11/2016Sold$154,000$107/sqft
        Source: Public Record Report a problem
        7/5/2016Pending sale$154,000$107/sqft
        Source: CENTURY 21 Bayshore Real Estate #16023679 Report a problem
        5/26/2016Listed for sale$154,000$107/sqft
        Source: CENTURY 21 Bayshore Real Estate #16023679 Report a problem

        Public tax history

        YearProperty taxesTax assessment
        2025$5,309 $130,900 +9.4%
        2024-- $119,600 +16.2%
        2023-- $102,900 +19.8%
        2022-- $85,900 +8.7%
        2021-- $79,000 +1.8%
        2020-- $77,600 +19.2%
        2018-- $65,100 +1.1%
        2017-- $64,400 +4.5%
        2016-- $61,600 +0.8%
        2015-- $61,100 +7.2%
        2013-- $57,000 +0.7%
        2011-- $56,600 -5.8%
        2010-- $60,100
        Find assessor info on the county website

        Monthly payment

        Est. payment

        Payment breakdown

        Explore the cost of this home by adjusting the details. Changes won't be saved.
        All calculations are estimates and provided by Zillow, Inc. for informational purposes only. Actual amounts may vary.
        HOA fees may include property taxes on listings classified as Co-Ops. Contact the listing agent and/or owner for fee details.
        Mortgage interest rates are dependent on a number of factors, including credit score, down payment, and repayment length. Interest rate data provided by Zillow Group Marketplace, Inc. as of 1/1/1970 from various mortgage lenders with which we have lead or other similar arrangements; the Estimated Payment is an average of those rates.
        See how much you could borrow to make a competitive offer.

        Climate risks

        Neighborhood: 49431

        Getting around

        47 / 100
        Car-Dependent
        42 / 100
        Somewhat Bikeable

        Nearby schools

        GreatSchools rating
        Schools provided by the listing agent
        • Elementary: Ludington Elementary School
        • High: Ludington High School

        Source: MichRIC. This data may not be complete. We recommend contacting the local school district to confirm school assignments for this home.

        A local agent can set up tours, give advice and negotiate with sellers.

        Browse local experts

        Similar homes