Skip main navigation
Closed
  • $645,000

    906 Monarch Valley Walk, Mableton, GA 30126

    5beds
    3,670sqft
    Single Family Residence, Residential
    Built in 2004
    8,276 Square Feet Lot
    $631,100 Zestimate®
    $176/sqft
    $3,476 Estimated rent

    Home value

    $631,100

    $600,000 - $663,000

    $3,476/mo

    Zestimate® history
    Loading
    Loading...

    Owner options

    List your home for rent

    $3,476/mo

    Rent Zestimate®

    Find your next renter with Zillow Rental Manager. Plus, with online applications, you can quickly screen prospective tenants – for free.

    Learn more

    $3,476/mo

    Rent Zestimate®

    Refinance and save

    $5,315/mo

    Est. payment

    Refinancing to a lower rate could help reduce your monthly payments and save thousands over the life of the loan.

    See today's rates

    $5,315/mo

    Est. payment

    Explore your selling options

    Work with a Zillow partner agent

    Leverage their expertise and Zillow's premium Showcase listings to get your home seen by more buyers.

    Get started

    List with your own agent

    Get your home in front of millions of buyers by listing it on Zillow.

    Learn how to do it

    Sell it yourself

    Take full control of how buyers see your home on Zillow by listing For Sale by Owner (FSBO).

    List your home

    What's special

    Large fenced-in backyardBasketball courtLower patioNewly installed roofNewly installed floorsNewly renovated bathroomsBuilt in electric fireplace
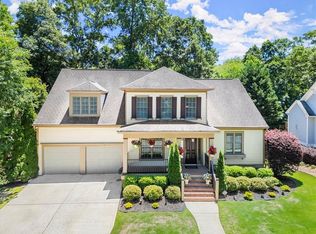
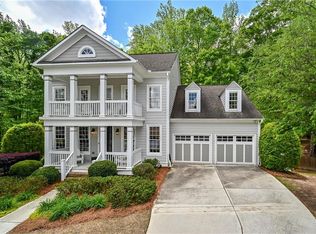
    LOOK NO FURTHER! This gorgeous 5 Bedroom, 3 & 1/ 2 Bath, CRAFTSMAN, JOHN WEILAND CUSTOM BUILT HOME is now on the market! Newly installed roof, newly renovated bathrooms, NEW SCREENED-IN & INSULATED PORCH, LARGE FENCED-IN BACKYARD with BASKETBALL COURT (easily convertible to additional outdoor patio) & BASEBALL BATTING STATION (easily convertible to fire pit or patio). FULLY FINISHED BASEMENT WITH GREAT STORAGE, WORKSHOP AND NEWLY INSTALLED FLOORS. This gem sits in a CUL-DE-SAC in one of Mableton's most sought after gated neighborhoods...PROVIDENCE! Two of the upstairs bedrooms are complemented with a WALK-OUT FRONT PORCH with a cozy swinging bench. It has an extra large teen suite The exterior of the home was recently painted and updated with custom lighting! The rear, lower patio boasts a tiled floor with UNDER-DECKING, built in ELECTRIC FIREPLACE and television for your entertainment! TESLA & EV CHARGING PORTS in the garage. Less than 2-miles from I285 and only minutes away from downtown, Battery Park, Riverside and Vinings! Too many features to list. The pictures will speak for themselves. Schedule your showing today as this one will not last long!!!

    Zillow last checked:

    Listing updated:

    Listed by:

    LaMar Young,

    Maximum One Greater Atlanta Realtors

    Bought with:

    SHAUNETTE YOUNG, 344563

    RE/MAX Legends

    Source: FMLS GA,MLS#: 7257993MLS Logo

    Facts & features

    Interior

    Bedrooms & bathrooms
    • Bedrooms: 5
    • Bathrooms: 4
    • Full bathrooms: 3
    • 1/2 bathrooms: 1
    Rooms
    • Room types: Basement, Exercise Room
    Primary bedroom
    • Features: Roommate Floor Plan, Other
    • Level: Roommate Floor Plan, Other
    Bedroom
    • Features: Roommate Floor Plan, Other
    Primary bathroom
    • Features: Double Vanity, Separate His/Hers, Separate Tub/Shower, Soaking Tub
    Dining room
    • Features: Separate Dining Room
    Kitchen
    • Features: Breakfast Bar, Breakfast Room
    Heating
    • Central
    Cooling
    • Central Air
    Appliances
    • Included: Dishwasher, Disposal, Gas Cooktop, Microwave, Range Hood
    • Laundry: Upper Level
    Features
    • Bookcases, Crown Molding, Double Vanity, High Ceilings 9 ft Main
    • Flooring: Carpet, Ceramic Tile, Hardwood, Vinyl
    • Windows: Bay Window(s), Plantation Shutters, Storm Window(s)
    • Basement: Daylight,Exterior Entry,Finished,Finished Bath,Full,Interior Entry
    • Number of fireplaces: 1
    • Fireplace features: Living Room
    • Common walls with other units/homes: No Common Walls
    Interior area
    • Total structure area: 3,670
    • Total interior livable area: 3,670 sqft

    Property

    Parking
    • Total spaces: 2
    • Parking features: Attached, Garage
    • Attached garage spaces: 2
    Accessibility
    • Accessibility features: None
    Features
    • Levels: Three Or More
    • Patio & porch: Covered, Enclosed, Rooftop
    • Exterior features: Private Yard, No Dock
    • Pool features: None
    • Spa features: None
    • Fencing: Back Yard,Privacy
    • Has view: Yes
    • View description: City
    • Waterfront features: None
    • Body of water: None
    Lot
    • Size: 8,276 Square Feet
    • Features: Back Yard, Cul-De-Sac, Private
    Details
    • Additional structures: None
    • Parcel number: 18027800150
    • Other equipment: Irrigation Equipment, Satellite Dish
    • Horse amenities: None

    Construction

    Type & style
    • Home type: SingleFamily
    • Architectural style: Craftsman
    • Property subtype: Single Family Residence, Residential
    Materials
    • Cement Siding
    • Foundation: Slab
    • Roof: Composition
    Condition
    • Resale
    • New construction: No
    • Year built: 2004

    Utilities & green energy

    • Electric: 110 Volts, 220 Volts, 220 Volts in Garage
    • Sewer: Public Sewer
    • Water: Public
    • Utilities for property: Cable Available, Electricity Available, Natural Gas Available
    Green energy
    • Energy efficient items: None
    • Energy generation: None

    Community & HOA

    Community
    • Features: Clubhouse, Fitness Center, Gated, Homeowners Assoc, Near Schools, Near Shopping, Playground, Pool, Tennis Court(s)
    • Security: Carbon Monoxide Detector(s), Fire Alarm
    • Subdivision: Providence
    HOA
    • Has HOA: Yes
    • HOA fee: $1,420 annually
    Location
    • Region: Mableton

    Financial & listing details

    • Price per square foot: $176/sqft
    • Tax assessed value: $579,910
    • Annual tax amount: $4,800
    • Date on market: 8/7/2023
    • Cumulative days on market: 9 days
    • Electric utility on property: Yes
    • Road surface type: Paved

    Price history

    DateEventPrice
    9/18/2023Sold$645,000+2.4%$176/sqft
    Source: FMLS GA #7257993 Report a problem
    8/24/2023Pending sale$629,900$172/sqft
    Source: FMLS GA #7257993 Report a problem
    8/19/2023Contingent$629,900$172/sqft
    Source: GAMLS #10191463 Report a problem
    8/9/2023Listed for sale$629,900-1.6%$172/sqft
    Source: FMLS GA #7257993 Report a problem
    11/12/2022Listing removed$639,900$174/sqft
    Source: FMLS GA #7142422 Report a problem
    11/10/2022Listed for sale$639,900+121.4%$174/sqft
    Source: FMLS GA #7142422 Report a problem
    4/30/2014Sold$289,000-5.2%$79/sqft
    Source: FMLS GA #5240907 Report a problem
    3/25/2014Price change$305,000-1.6%$83/sqft
    Source: Tina Fountain Realtors Report a problem
    2/26/2014Price change$310,000-4.6%$84/sqft
    Source: Tina Fountain Realtors Report a problem
    1/21/2014Listed for sale$325,000+16.5%$89/sqft
    Source: Tina Fountain Realtors Report a problem
    10/1/2011Listing removed$279,000$76/sqft
    Source: Tina Fountain Realtors #4203301 Report a problem
    7/11/2011Price change$279,000-2%$76/sqft
    Source: Tina Fountain Realtors #4203301 Report a problem
    6/14/2011Price change$284,600-1.7%$78/sqft
    Source: Tina Fountain Realtors #4203301 Report a problem
    5/11/2011Price change$289,600-1.8%$79/sqft
    Source: Tina Fountain Realtors #4203301 Report a problem
    4/28/2011Price change$295,000-1.7%$80/sqft
    Source: Tina Fountain Realtors #4203301 Report a problem
    4/1/2011Listed for sale$300,000-4.8%$82/sqft
    Source: Tina Fountain Realtors #4203301 Report a problem
    8/17/2010Listing removed$315,000$86/sqft
    Source: Keller Williams Realty #4055590 Report a problem
    5/1/2010Listed for sale$315,000-8.3%$86/sqft
    Source: Keller Williams Realty #4055590 Report a problem
    10/13/2004Sold$343,600$94/sqft
    Source: Public Record Report a problem

    Public tax history

    YearProperty taxesTax assessment
    2024$6,994 +36.1%$231,964
    2023$5,141 +7.1%$231,964 +22.4%
    2022$4,800 +13.5%$189,576 +15.9%
    2021$4,230 +11.8%$163,528 +14.3%
    2020$3,782 $143,068
    2019$3,782 +3.4%$143,068 +4.1%
    2018$3,659 $137,460
    2017$3,659 +4.3%$137,460
    2016$3,508 +9.1%$137,460 +25.9%
    2015$3,216 -0.8%$109,164
    2014$3,243 +9%$109,164 +9.9%
    2013$2,977 -0.8%$99,356
    2012$3,002 -11.8%$99,356 -18.1%
    2011$3,403 +5.4%$121,260
    2010$3,229 $121,260
    2009$3,229 +3.5%$121,260
    2006$3,120 -0.4%$121,260
    2005$3,133 +337%$121,260 +405.3%
    2004$717 $24,000
    Find assessor info on the county website

    Neighborhood: 30126

    Nearby schools

    GreatSchools rating
    Schools provided by the listing agent
    • Elementary: Clay-Harmony Leland
    • Middle: Lindley
    • High: Pebblebrook

    Source: FMLS GA. This data may not be complete. We recommend contacting the local school district to confirm school assignments for this home.

    Get a cash offer in 3 minutes
    Find out how much your home could sell for in as little as 3 minutes with a no-obligation cash offer.
    Estimated market value
    $631,100
    Get a cash offer in 3 minutes
    Find out how much your home could sell for in as little as 3 minutes with a no-obligation cash offer.
    Estimated market value
    $631,100