City of Ludington - Spacious ranch home located in desirable Forest Hills subdivision. Just 2 blocks to Ludington JR High & High School & approx 1 mile to elementary complex. Built in 2000, this upgraded manufactured home has a built-on addition that can be used for your home business ideas, additional living space or modified to be an apartment that can be rented out for additional income. Zoned Limited Commercial w/many uses allowed. Home offers 3 bedrooms & 2.5 bath with 2 fireplaces, spacious eat-in kitchen, dining room, living room w/sliders to the deck & yard w/privacy fence. Primary bedroom suite w/walk in closet & full bath w/soaker tub & shower. Attached, oversized 2 car garage w/workspace. Closing delayed to Jan 1, 2024. Lease option possible prior to closing.
Sold
$219,900
906 Monona Dr, Ludington, MI 49431
3beds
1,982sqft
Manufactured Home
Built in 2000
10,018 Square Feet Lot
$259,000 Zestimate®
$111/sqft
$2,942 Estimated rent
Home value
$259,000
$246,000 - $275,000
$2,942/mo
Zestimate® history
Owner options
List your home for rent
$2,942/mo
Rent Zestimate®
Find your next renter with Zillow Rental Manager. Plus, with online applications, you can quickly screen prospective tenants – for free.
$2,942/mo
Rent Zestimate®
Refinance and save
$1,489/mo
Est. payment
Refinancing to a lower rate could help reduce your monthly payments and save thousands over the life of the loan.
$1,489/mo
Est. payment
Explore your selling options
Work with a Zillow partner agent
Leverage their expertise and Zillow's premium Showcase listings to get your home seen by more buyers.
Get startedList with your own agent
Get your home in front of millions of buyers by listing it on Zillow.
Learn how to do itSell it yourself
Take full control of how buyers see your home on Zillow by listing For Sale by Owner (FSBO).
List your homeWhat's special
High schoolAdditional living spaceSpacious eat-in kitchen
Zillow last checked:
Listing updated:
Listed by:
Debby Stevenson 231-510-5727,
Greenridge Realty S Rath
Bought with:
Debby Stevenson, 6502347161
Greenridge Realty S Rath
Source: MichRIC,MLS#: 23138885
Facts & features
Interior
Bedrooms & bathrooms
- Bedrooms: 3
- Bathrooms: 3
- Full bathrooms: 2
- 1/2 bathrooms: 1
- Main level bedrooms: 3
Primary bedroom
- Level: Main
- Area: 156
- Dimensions: 13.00 x 12.00
Bedroom 2
- Level: Main
- Area: 143
- Dimensions: 11.00 x 13.00
Bedroom 3
- Level: Main
- Area: 130
- Dimensions: 10.00 x 13.00
Primary bathroom
- Level: Main
- Area: 143
- Dimensions: 11.00 x 13.00
Bathroom 2
- Level: Main
- Area: 45
- Dimensions: 5.00 x 9.00
Bathroom 3
- Description: half bath
- Level: Main
- Area: 72
- Dimensions: 9.00 x 8.00
Den
- Level: Main
- Area: 108
- Dimensions: 9.00 x 12.00
Dining area
- Level: Main
- Area: 110
- Dimensions: 11.00 x 10.00
Dining room
- Level: Main
- Area: 77
- Dimensions: 11.00 x 7.00
Family room
- Level: Main
- Area: 132
- Dimensions: 11.00 x 12.00
Kitchen
- Level: Main
- Area: 192
- Dimensions: 16.00 x 12.00
Laundry
- Level: Main
- Area: 30
- Dimensions: 5.00 x 6.00
Living room
- Level: Main
- Area: 306
- Dimensions: 17.00 x 18.00
Office
- Level: Main
- Area: 121
- Dimensions: 11.00 x 11.00
Heating
- Forced Air
Cooling
- Central Air
Appliances
- Included: Dishwasher, Dryer, Range, Refrigerator, Washer
- Laundry: Laundry Closet
Features
- Center Island
- Basement: Crawl Space
- Number of fireplaces: 3
- Fireplace features: Den, Living Room
Interior area
- Total structure area: 1,982
- Total interior livable area: 1,982 sqft
Property
Parking
- Total spaces: 2
- Parking features: Attached
- Garage spaces: 2
Features
- Stories: 1
Lot
- Size: 10,018 Square Feet
- Dimensions: 139 x 80 irregular
- Features: Corner Lot
Details
- Parcel number: 5305129505200
- Zoning description: LC - Lim Comm
Construction
Type & style
- Home type: MobileManufactured
- Architectural style: Ranch
- Property subtype: Manufactured Home
Materials
- Vinyl Siding
Condition
- New construction: No
- Year built: 2000
Utilities & green energy
- Sewer: Public Sewer
- Water: Public
- Utilities for property: Phone Connected, Natural Gas Connected, Cable Connected
Community & HOA
Community
- Subdivision: Forest Hills
Location
- Region: Ludington
Financial & listing details
- Price per square foot: $111/sqft
- Tax assessed value: $63,019
- Annual tax amount: $3,741
- Date on market: 10/18/2023
- Listing terms: Cash,Conventional
- Road surface type: Paved
Price history
| Date | Event | Price |
|---|---|---|
| 1/4/2024 | Sold | $219,900$111/sqft |
Source:  MichRIC #23138885 Report a problem MichRIC #23138885 Report a problem | ||
| 1/2/2024 | Pending sale | $219,900$111/sqft |
Source: MichRIC #23138885 Report a problem | ||
| 11/15/2023 | Contingent | $219,900$111/sqft |
Source: MichRIC #23138885 Report a problem | ||
| 11/8/2023 | Price change | $219,900-2.3%$111/sqft |
Source: MichRIC #23138885 Report a problem | ||
| 10/18/2023 | Listed for sale | $225,000+200%$114/sqft |
Source: MichRIC #23138885 Report a problem | ||
| 11/12/2008 | Sold | $75,000-8.3%$38/sqft |
Source: Public Record Report a problem | ||
| 10/9/2007 | Sold | $81,773$41/sqft |
Source: Public Record Report a problem | ||
Public tax history
| Year | Property taxes | Tax assessment |
|---|---|---|
| 2025 | $2,937 | $85,200 +12.7% |
| 2024 | -- | $75,600 +6.5% |
| 2023 | -- | $71,000 +4.7% |
| 2022 | -- | $67,800 +11% |
| 2021 | -- | $61,100 +6.6% |
| 2020 | -- | $57,300 +2.9% |
| 2018 | -- | $55,700 -1.8% |
| 2017 | -- | $56,700 +1.1% |
| 2016 | -- | $56,100 +1.4% |
| 2015 | -- | $55,300 -9% |
| 2013 | -- | $60,800 +1.3% |
| 2011 | -- | $60,000 +0.3% |
| 2010 | -- | $59,800 |
Find assessor info on the county website
Neighborhood: 49431
Nearby homes
- $276,400-- bd-- ba-- sqft904 Woodlawn Ave, Ludington, MI 49431Off Market
- $383,5003 bd2 ba3.1k sqft902 Woodlawn Ave, Ludington, MI 49431Off Market
- $288,600-- bd-- ba4k sqft910 E Tinkham Ave, Ludington, MI 49431Off Market
- $258,0003 bd1 ba1.4k sqft906 Woodlawn St, Ludington, MI 49431Sold
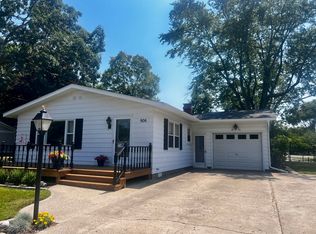
- $258,000-- bd-- ba-- sqft906 Woodlawn Ave, Ludington, MI 49431Sold
- $334,2003 bd2 ba3.2k sqft808 N Staffon St, Ludington, MI 49431Off Market
- $485,0004 bd5 ba3.2k sqft908 Woodlawn Ave, Ludington, MI 49431Sold
- $23,600-- bd-- ba-- sqft908 E Tinkham Ave, Ludington, MI 49431Off Market
Nearby schools
GreatSchools rating
- 7/10Ludington Elementary SchoolGrades: PK-5Distance: 0.7 mi
- 7/10O.J. DeJonge Middle SchoolGrades: 6-8Distance: 0.3 mi
- 8/10Ludington High SchoolGrades: 9-12Distance: 0.2 mi
- Michigan
- Mason County
- Ludington
- 49431
- 906 Monona Dr
Nearby cities
Nearby neighborhoods
Nearby zip codes
Other Ludington Topics
