Welcome to your dream home in the picturesque gated community of Lost Lakes Estates! This stunning 4-bedroom, 2.5-bath waterfront property is truly move-in ready and perfectly situated on a spacious .25-acre lot, offering serene water views. As you step inside, you’ll be greeted by soaring high ceilings and a grand staircase. The expansive living room features gorgeous real hardwood floors and elegant French doors that lead into your private home office with new ceramic tile floor. The brand new open-concept kitchen is a chef’s delight, boasting a large center island, sleek glass tile backsplash, granite countertops, and top-of-the-line stainless steel appliances. The adjacent dining room provides the perfect setting for entertaining family and friends. This well-designed floor plan includes large entertainment areas and well-proportioned rooms, creating a warm and welcoming atmosphere. The downstairs area also features a convenient indoor laundry room and a stylish guest half bath. As you head upstairs, you’ll discover a spacious loft-style landing that leads to your luxurious master suite, complete with a private bath. The inviting fenced in backyard is ideal for year-round entertaining, featuring a covered patio perfect your outdoor bbqs, a lush lawn, and beautiful fruit trees, along with a large grassy area perfect for yard games and your pets to enjoy. You’ll appreciate the practicality of a sizable 3-car attached garage, providing ample space for your tools and workout space & equipment. Recent upgrades, including 2023 updated master bath, 2023 updated second bathroom tub, shower and tile, roof (2018), water heater (2021) ensure that this home is both stylish and functional. Located just minutes from restaurants, grocery stores, and local shops, with easy access to I-4 for exploring local attractions and beautiful beaches, this home offers the perfect blend of comfort, convenience, and coastal living. Buyer to verify all measurements.
Sold for $565,000
$565,000
906 MOONLUSTER DRIVE, CASSELBERRY, FL 32707
4beds
2,538sqft
Single Family Residence
Built in 2001
10,805 Square Feet Lot
$566,200 Zestimate®
$223/sqft
$2,861 Estimated rent
Home value
$566,200
$538,000 - $595,000
$2,861/mo
Zestimate® history
Owner options
List your home for rent
$2,861/mo
Rent Zestimate®
Find your next renter with Zillow Rental Manager. Plus, with online applications, you can quickly screen prospective tenants – for free.
$2,861/mo
Rent Zestimate®
Refinance and save
$3,877/mo
Est. payment
Refinancing to a lower rate could help reduce your monthly payments and save thousands over the life of the loan.
$3,877/mo
Est. payment
Explore your selling options
Work with a Zillow partner agent
Leverage their expertise and Zillow's premium Showcase listings to get your home seen by more buyers.
Get startedList with your own agent
Get your home in front of millions of buyers by listing it on Zillow.
Learn how to do itSell it yourself
Take full control of how buyers see your home on Zillow by listing For Sale by Owner (FSBO).
List your homeWhat's special
Large center islandBeautiful fruit treesSpacious loft-style landingPrivate home officeGranite countertopsStylish guest half bathIndoor laundry room
Zillow last checked:
Listing updated:
Listed by:
Ozzie Quiroz 407-687-9136,
COLDWELL BANKER RESIDENTIAL RE 407-647-1211
Bought with:
Melissa Hastings, 3390630
METROPOLIS R.E. SOLUTIONS, LLC
Source: Stellar MLS,MLS#: O6248878 Originating MLS: Orlando Regional
Originating MLS: Orlando Regional
Facts & features
Interior
Bedrooms & bathrooms
- Bedrooms: 4
- Bathrooms: 3
- Full bathrooms: 2
- 1/2 bathrooms: 1
Rooms
- Room types: Den/Library/Office
Primary bedroom
- Features: Walk-In Closet(s)
- Level: Second
- Dimensions: 14x19
Bedroom 2
- Features: Built-in Closet
- Level: Second
- Dimensions: 12x13
Bedroom 3
- Features: Built-in Closet
- Level: Second
- Dimensions: 12x13
Bedroom 4
- Features: Built-in Closet
- Level: Second
- Dimensions: 11x13
Dinette
- Level: First
- Dimensions: 8x9
Dining room
- Level: First
- Dimensions: 12x13
Kitchen
- Level: First
Living room
- Level: First
- Dimensions: 16x18
Office
- Level: First
- Dimensions: 11x12
Heating
- Central, Electric
Cooling
- Central Air
Appliances
- Included: Oven, Cooktop, Dishwasher, Disposal, Dryer, Electric Water Heater, Microwave, Refrigerator, Washer
- Laundry: Inside, Laundry Room
Features
- Ceiling Fan(s), Eating Space In Kitchen, High Ceilings, Solid Wood Cabinets, Stone Counters, Tray Ceiling(s), Walk-In Closet(s)
- Flooring: Ceramic Tile
- Has fireplace: No
Interior area
- Total structure area: 3,318
- Total interior livable area: 2,538 sqft
Property
Parking
- Total spaces: 2
- Parking features: Curb Parking, Garage Door Opener
- Attached garage spaces: 2
- Details: Garage Dimensions: 25x20
Features
- Levels: Two
- Stories: 2
- Patio & porch: Covered, Rear Porch
- Exterior features: Rain Gutters, Sidewalk
- Fencing: Fenced
- Has view: Yes
- View description: Water
- Water view: Water
Lot
- Size: 10,805 Square Feet
Details
- Parcel number: 0921305PL00001080
- Zoning: PRD
- Special conditions: None
Construction
Type & style
- Home type: SingleFamily
- Architectural style: Traditional
- Property subtype: Single Family Residence
Materials
- Block
- Foundation: Slab
- Roof: Shingle
Condition
- New construction: No
- Year built: 2001
Utilities & green energy
- Sewer: Public Sewer
- Water: Public
- Utilities for property: Cable Connected, Electricity Connected, Public, Water Connected
Community & HOA
Community
- Pet fee: $0 monthly
- Subdivision: LOST LAKE ESTATES
HOA
- Has HOA: Yes
- HOA fee: $89 monthly
- HOA name: Sentry MGMT
Location
- Region: Casselberry
Financial & listing details
- Price per square foot: $223/sqft
- Tax assessed value: $468,480
- Annual tax amount: $6,819
- Date on market: 10/13/2024
- Cumulative days on market: 11 days
- Listing terms: Cash,Conventional,FHA,VA Loan
- Ownership: Fee Simple
- Total actual rent: 0
- Electric utility on property: Yes
- Road surface type: Paved
Price history
| Date | Event | Price |
|---|---|---|
| 11/22/2024 | Sold | $565,000-1.7%$223/sqft |
Source:  Stellar MLS #O6248878 Report a problem Stellar MLS #O6248878 Report a problem | ||
| 10/24/2024 | Pending sale | $574,900$227/sqft |
Source: Stellar MLS #O6248878 Report a problem | ||
| 10/13/2024 | Listed for sale | $574,900+12.7%$227/sqft |
Source: Stellar MLS #O6248878 Report a problem | ||
| 7/11/2022 | Sold | $510,000-5.5%$201/sqft |
Source: Public Record Report a problem | ||
| 6/16/2022 | Pending sale | $539,900$213/sqft |
Source: Stellar MLS #O6029109 Report a problem | ||
| 6/13/2022 | Listing removed | -- |
Source: Stellar MLS #O6029109 Report a problem | ||
| 6/9/2022 | Price change | $539,900-1.8%$213/sqft |
Source: Stellar MLS #O6029109 Report a problem | ||
| 5/27/2022 | Listed for sale | $549,900+64.8%$217/sqft |
Source: Stellar MLS #O6029109 Report a problem | ||
| 8/2/2019 | Sold | $333,630-3%$131/sqft |
Source: Public Record Report a problem | ||
| 6/4/2019 | Pending sale | $344,000$136/sqft |
Source: Keller Williams at the Parks Realty #O5788052 Report a problem | ||
| 5/31/2019 | Listed for sale | $344,000+32.3%$136/sqft |
Source: KELLER WILLIAMS AT THE PARKS #O5788052 Report a problem | ||
| 12/19/2013 | Sold | $260,000-1.8%$102/sqft |
Source: Stellar MLS #O5157976 Report a problem | ||
| 10/5/2013 | Price change | $264,900-1.9%$104/sqft |
Source: Watson Realty Corp #O5157976 Report a problem | ||
| 8/14/2013 | Price change | $269,900-1.9%$106/sqft |
Source: Watson Realty Corp #O5157976 Report a problem | ||
| 5/4/2013 | Listed for sale | $275,000+17%$108/sqft |
Source: Watson Realty Corp #O5157976 Report a problem | ||
| 9/25/2003 | Sold | $235,000+4.9%$93/sqft |
Source: Public Record Report a problem | ||
| 5/15/2001 | Sold | $224,000$88/sqft |
Source: Public Record Report a problem | ||
Public tax history
| Year | Property taxes | Tax assessment |
|---|---|---|
| 2025 | $7,730 +10.8% | $468,480 +1.6% |
| 2024 | $6,980 +2.3% | $460,988 +3% |
| 2023 | $6,820 +3.7% | $447,561 +20.9% |
| 2022 | $6,573 +12.3% | $370,153 +10% |
| 2021 | $5,855 +13.9% | $336,503 +10% |
| 2020 | $5,140 +53.7% | $305,912 +29.1% |
| 2019 | $3,344 | $236,949 +1.9% |
| 2018 | $3,344 +1.1% | $232,531 +2.1% |
| 2017 | $3,309 +0.5% | $227,748 +1.4% |
| 2016 | $3,293 -1.2% | $224,625 +1.4% |
| 2015 | $3,334 | $221,513 +0.8% |
| 2014 | $3,334 +0.2% | $219,755 +25.5% |
| 2013 | $3,328 -1.6% | $175,044 -4.9% |
| 2012 | $3,384 -9.2% | $184,101 -8.4% |
| 2011 | $3,728 -3.6% | $200,973 -2.7% |
| 2010 | $3,866 -18.2% | $206,608 -18.6% |
| 2009 | $4,728 -10% | $253,723 -15.4% |
| 2008 | $5,250 -5.2% | $299,754 -8.7% |
| 2007 | $5,541 +53.7% | $328,405 +48.4% |
| 2006 | $3,605 +1.9% | $221,363 +3% |
| 2005 | $3,538 +0.6% | $214,916 +3% |
| 2004 | $3,516 +6% | $208,656 +6.4% |
| 2003 | $3,317 +0.3% | $196,091 +1.6% |
| 2002 | $3,306 | $193,077 |
Find assessor info on the county website
Neighborhood: 32707
Nearby homes
- $623,0005 bd4 ba2.9k sqft898 Moonluster Dr, Casselberry, FL 32707Off Market
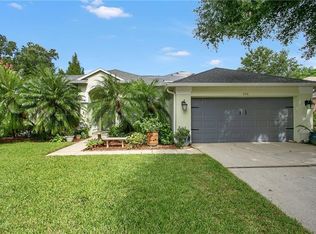
- $571,6003 bd3 ba2.5k sqft213 Norris Pl, Casselberry, FL 32707Off Market
- $598,4004 bd3 ba2.4k sqft221 Norris Pl, Casselberry, FL 32707Off Market
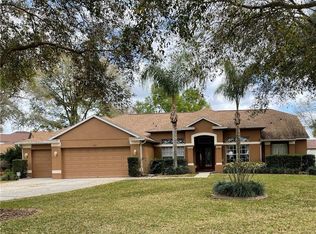
- $578,1004 bd3 ba2.7k sqft903 Moonluster Dr, Casselberry, FL 32707Off Market
- $459,4003 bd2 ba1.9k sqft907 Moonluster Dr, Casselberry, FL 32707Off Market
- $632,2005 bd3 ba3k sqft209 Norris Pl, Casselberry, FL 32707Off Market
- $495,5004 bd2 ba2.4k sqft894 Moonluster Dr, Casselberry, FL 32707Off Market
- $579,4004 bd3 ba2.4k sqft911 Moonluster Dr, Casselberry, FL 32707Off Market
Nearby schools
GreatSchools rating
- 8/10Casselberry Elementary SchoolGrades: PK-5Distance: 0.5 mi
- NAA Seminole County Virtual SchoolGrades: K-12Distance: 5.4 mi
- 6/10Lyman High SchoolGrades: PK,9-12Distance: 2 mi
Schools provided by the listing agent
- High: Lake Howell High
Source: Stellar MLS. This data may not be complete. We recommend contacting the local school district to confirm school assignments for this home.
Get a cash offer in 3 minutes
Find out how much your home could sell for in as little as 3 minutes with a no-obligation cash offer.
Estimated market value
$566,200
Get a cash offer in 3 minutes
Find out how much your home could sell for in as little as 3 minutes with a no-obligation cash offer.
Estimated market value
$566,200
- Florida
- Seminole County
- Casselberry
- 32707
- 906 MOONLUSTER DRIVE
Nearby cities
Nearby zip codes
Other Casselberry Topics
