Skip main navigation
Pending
  • $230,000

    906 Morgan St, Monroe, LA 71201

    4beds
    2,337sqft
    : 
    $1,497/mo
    Get pre-qualified
    Site Build, Residential
    Built in 1962
    0.27 Acres Lot
    $229,700 Zestimate®
    $98/sqft
    $-- HOA

    What's special

    Attached garageLarge fenced backyardFantastic outdoor areaBeautifully landscaped front yardAmple cabinet spaceGreat curb appealSpacious fully fenced backyard
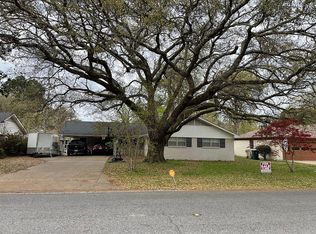
    Welcome to 906 Morgan Place! Situated on a spacious 0.27-acre lot, this well-maintained 4-bedroom, 2-bath home offers a functional floor plan, great curb appeal, and an attached garage. A beautifully landscaped front yard welcomes you inside, where you'll find a comfortable family room that flows into a spacious dining room, perfect for gatherings and entertaining. The tiled kitchen features ample cabinet space and a window overlooking the large fenced backyard, allowing plenty of natural light to fill the space. Just beyond the kitchen is a generous living room complete with a cozy fireplace and a sliding glass door leading to the covered patio. One secondary bedroom features a walk-in closet, while the private primary suite is located on the opposite side of the home and includes its own en-suite bathroom. Two additional bedrooms share a conveniently located hallway bathroom that also serves guests. Step outside to enjoy the covered patio with a storage closet and a spacious, fully fenced backyard offering plenty of room for children, pets, gardening, or outdoor entertaining. With its versatile layout, inviting living spaces, and fantastic outdoor area, this home is ready for its next owner to enjoy!
    29 days
    |
    377
    |
    20
    |

    Likely to sell faster than

    Zillow last checked:

    Listing updated:

    Listed by:

    Harrison Lilly,

    Harrison Lilly,

    Jade Trainer,

    Harrison Lilly

    Source: NELAR,MLS#: 220250MLS Logo

      Facts & features

      Interior

      Bedrooms & bathrooms
      • Bedrooms: 4
      • Bathrooms: 2
      • Full bathrooms: 2
      • Main level bathrooms: 2
      • Main level bedrooms: 4
      Primary bedroom
      • Description: Floor: Carpet
      • Level: First
      • Area: 163.59
      Bedroom
      • Description: Floor: Carpet
      • Level: First
      • Area: 128.82
      Bedroom 1
      • Description: Floor: Carpet
      • Level: First
      • Area: 163.59
      Bedroom 2
      • Description: Floor: Carpet
      • Level: First
      • Area: 110
      Dining room
      • Description: Floor: Lvp
      • Level: First
      • Area: 210.9
      Family room
      • Description: Floor: Lvp
      • Level: First
      • Area: 32.5
      Kitchen
      • Description: Floor: Carpet
      • Level: First
      • Area: 146.28
      Living room
      • Description: Floor: Lvp
      • Level: First
      • Area: 353.19
      Heating
      • Natural Gas, Central
      Cooling
      • Central Air, Electric
      Appliances
      • Included: Dishwasher, Disposal, Microwave, Electric Cooktop, Other, Gas Water Heater
      • Laundry: Washer/Dryer Connect
      Features
      • Ceiling Fan(s)
      • Windows: Single Pane, Negotiable
      • Number of fireplaces: 1
      • Fireplace features: One
      Interior area
      • Total structure area: 3,034
      • Total interior livable area: 2,337 sqft
      Video & virtual tour

      Property

      Parking
      • Total spaces: 1
      • Parking features: Hard Surface Drv.
      • Attached garage spaces: 1
      • Has uncovered spaces: Yes
      Features
      • Levels: One
      • Stories: 1
      • Patio & porch: Porch Covered
      • Exterior features: Rain Gutters
      • Fencing: Chain Link
      • Waterfront features: None
      Lot
      • Size: 0.27 Acres
      • Features: Landscaped, Cleared
      Details
      • Parcel number: 60093

      Construction

      Type & style
      • Home type: SingleFamily
      • Architectural style: Traditional
      • Property subtype: Site Build, Residential
      Materials
      • Frame, Brick Veneer
      • Foundation: Slab
      • Roof: Asphalt Shingle
      Condition
      • Year built: 1962

      Utilities & green energy

      • Electric: Electric Company: Entergy
      • Gas: Installed, Natural Gas, Gas Company: Atmos
      • Sewer: Public Sewer
      • Water: Public, Electric Company: City
      • Utilities for property: Natural Gas Connected

      Community & HOA

      Community
      • Subdivision: Jamar Heights
      HOA
      • Has HOA: Yes
      • Amenities included: Other
      • Services included: None
      Location
      • Region: Monroe

      Financial & listing details

      • Price per square foot: $98/sqft
      • Tax assessed value: $207,764
      • Annual tax amount: $548
      • Date on market: 7/24/2026
      • Road surface type: Paved

        Estimated market value

        $229,700

        $218,000 - $241,000

        $2,205/mo

        Price history

        DateEventPrice
        7/25/2026Pending sale$230,000$98/sqft
        Source: NELAR #220250 Report a problem
        7/24/2026Listed for sale$230,000+28.5%$98/sqft
        Source: NELAR #220250 Report a problem
        9/16/2016Sold--
        Source: Public Record Report a problem
        3/10/2016Price change$179,000-8%$77/sqft
        Source: RE/MAX Southern Delta Realty #170491 Report a problem
        1/23/2016Price change$194,500-2.7%$83/sqft
        Source: RE/MAX Southern Delta Realty #170491 Report a problem
        12/1/2015Listed for sale$199,900+11.4%$86/sqft
        Source: RE/MAX Southern Delta Realty #170491 Report a problem
        4/22/2011Listing removed$179,500$77/sqft
        Source: Keller Williams - Monroe #146592 Report a problem
        4/21/2011Pending sale$179,500$77/sqft
        Source: Keller Williams - Monroe #146592 Report a problem
        4/19/2011Sold--
        Source: Public Record Report a problem
        2/7/2011Price change$179,500-1.1%$77/sqft
        Source: Keller Williams - Monroe #146592 Report a problem
        1/7/2011Price change$181,500-1.3%$78/sqft
        Source: Keller Williams - Monroe #146592 Report a problem
        12/24/2010Price change$183,900-0.5%$79/sqft
        Source: Keller Williams - Monroe #146592 Report a problem
        11/8/2010Listed for sale$184,900$79/sqft
        Source: Keller Williams - Monroe #146592 Report a problem

        Public tax history

        YearProperty taxesTax assessment
        2025$548 -48.5%$20,776
        2024$1,064 -26%$20,776 +10.7%
        2023$1,439 +3.1%$18,772
        2022$1,395 +0.2%$18,772
        2021$1,392 +17.6%$18,772 +11.8%
        2020$1,184 +0.5%$16,795
        2019$1,178 -0.1%$16,795
        2018$1,180 -4.3%$16,795
        2017$1,232 -4.1%$16,795 -2.8%
        2016$1,285 +0.2%$17,276
        2015$1,282 $17,276
        2014$1,282 +0.2%$17,276
        2013$1,279 +1%$17,276 -1%
        2012$1,267 -5.2%$17,450
        2011$1,337 +154.1%$17,450 +29.1%
        2010$526 $13,521
        Find assessor info on the county website

        Monthly payment

        Est. payment

        Payment breakdown

        Explore the cost of this home by adjusting the details. Changes won't be saved.
        All calculations are estimates and provided by Zillow, Inc. for informational purposes only. Actual amounts may vary.
        HOA fees may include property taxes on listings classified as Co-Ops. Contact the listing agent and/or owner for fee details.
        See how much you could borrow to make a competitive offer.

        Climate risks

        Neighborhood: North Monroe

        Getting around

        18 / 100
        Car-Dependent
        33 / 100
        Somewhat Bikeable

        Nearby schools

        GreatSchools rating
        Schools provided by the listing agent
        • Elementary: Sallie Humble/Lexington
        • Middle: Neville Junior High School
        • High: Neville Cy

        Source: NELAR. This data may not be complete. We recommend contacting the local school district to confirm school assignments for this home.

        A local agent can set up tours, give advice and negotiate with sellers.

        Browse local experts

        Similar homes