Skip main navigation
Closed
  • Listing Provided by: Keller Williams Marquee
    Bought with: Nettwork Global
    $177,600

    906 N 17th St, Belleville, IL 62226

    2beds
    1,100sqft
    Single Family Residence
    Built in 1953
    0.41 Acres Lot
    $182,200 Zestimate®
    $161/sqft
    $1,204 Estimated rent

    Home value

    $182,200

    $162,000 - $204,000

    $1,204/mo

    Zestimate® history
    Loading
    Loading...

    Owner options

    List your home for rent

    $1,204/mo

    Rent Zestimate®

    Find your next renter with Zillow Rental Manager. Plus, with online applications, you can quickly screen prospective tenants – for free.

    Learn more

    $1,204/mo

    Rent Zestimate®

    Refinance and save

    $1,320/mo

    Est. payment

    Refinancing to a lower rate could help reduce your monthly payments and save thousands over the life of the loan.

    See today's rates

    $1,320/mo

    Est. payment

    Explore your selling options

    Work with a Zillow partner agent

    Leverage their expertise and Zillow's premium Showcase listings to get your home seen by more buyers.

    Get started

    List with your own agent

    Get your home in front of millions of buyers by listing it on Zillow.

    Learn how to do it

    Sell it yourself

    Take full control of how buyers see your home on Zillow by listing For Sale by Owner (FSBO).

    List your home

    What's special

    Huge fenced backyardSpacious bathroomComfortable bedroomsMature treesStunning whitewashed brick wallIsland pass-throughSurrounded by mature trees
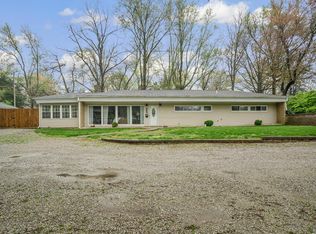
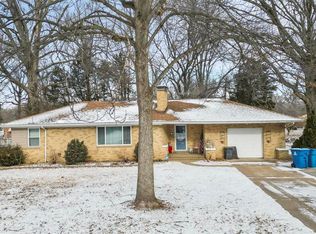
    This charming ranch home offers a cozy, serene setting surrounded by mature trees on a level lot. A driveway leads to the home, with an extra gravel drive alongside for additional parking. The landscaping is picturesque yet easy to maintain, and the inviting front porch is perfect for relaxing. Inside, a spacious living room with wood floors and a stunning whitewashed brick wall adds character. The dining area connects to an open kitchen featuring mostly new stainless steel appliances, ample cabinetry, generous counter space, a walk in pantry and an island pass-through to the living room. A bright sunroom provides extra space and flexibility for entertaining. Down the hall, you’ll find a beautiful, spacious bathroom and two comfortable bedrooms, one currently being used as a family room. The large open basement houses the laundry area, offers abundant storage, and has potential for additional living space. Outside, the huge fenced backyard is shaded by mature trees, giving it a park-like feel and making it ideal for entertaining or barbeques. Dry creek was added to help with drainage. This character-filled home is close to restaurants, grocery stores, Melvin Price Park, and neighborhood sidewalks perfect for strolling. Major systems updates include HVAC: 2019, Hot water heater: 2021, roof is estimated around 7 years old. This home does not have much for you to do! Listing agent is related to Seller.

    Zillow last checked:

    Listing updated:

    Listing Provided by:

    Jay Vandenburgh 618-978-3609,

    Keller Williams Marquee

    Bought with:

    Summer H Penet, 471.019501

    Nettwork Global

    Source: MARIS,MLS#: 25055646MLS LogoOriginating MLS: Southwestern Illinois Board of REALTORS

    Facts & features

    Interior

    Bedrooms & bathrooms
    • Bedrooms: 2
    • Bathrooms: 1
    • Full bathrooms: 1
    • Main level bathrooms: 1
    • Main level bedrooms: 2
    Primary bedroom
    • Features: Floor Covering: Wood
    • Level: Main
    • Area: 126
    • Dimensions: 14x9
    Bedroom 2
    • Features: Floor Covering: Wood
    • Level: Main
    • Area: 130
    • Dimensions: 10x13
    Bathroom
    • Features: Floor Covering: Ceramic Tile
    • Level: Main
    • Area: 70
    • Dimensions: 10x7
    Bathroom
    • Features: Floor Covering: Concrete
    • Level: Lower
    • Area: 1200
    • Dimensions: 40x30
    Dining room
    • Features: Floor Covering: Wood
    • Level: Main
    • Area: 54
    • Dimensions: 9x6
    Kitchen
    • Features: Floor Covering: Vinyl
    • Level: Main
    • Area: 192
    • Dimensions: 16x12
    Living room
    • Features: Floor Covering: Wood
    • Level: Main
    • Area: 260
    • Dimensions: 20x13
    Sunroom
    • Features: Floor Covering: Concrete
    • Level: Main
    • Area: 104
    • Dimensions: 13x8
    Heating
    • Forced Air
    Cooling
    • Central Air
    Appliances
    • Included: Stainless Steel Appliance(s), Dishwasher, Disposal, Dryer, Microwave, Gas Oven, Refrigerator, Washer
    Features
    • Dining/Living Room Combo, Eat-in Kitchen, Laminate Counters, Open Floorplan, Pantry, Walk-In Pantry
    • Flooring: Hardwood, Laminate
    • Basement: Full,Unfinished
    • Number of fireplaces: 1
    • Fireplace features: Living Room
    Interior area
    • Total structure area: 1,100
    • Total interior livable area: 1,100 sqft
    • Finished area above ground: 1,100

    Property

    Parking
    • Total spaces: 1
    • Parking features: Additional Parking, Attached, Concrete, Gravel, Off Street, Parking Pad
    • Garage spaces: 1
    Features
    • Levels: One
    • Exterior features: Awning(s), Private Yard
    • Fencing: Back Yard,Chain Link,Fenced,Gate
    Lot
    • Size: 0.41 Acres
    • Features: Back Yard, Level, Many Trees
    Details
    • Parcel number: 0816.0311012
    • Special conditions: Standard

    Construction

    Type & style
    • Home type: SingleFamily
    • Architectural style: Traditional
    • Property subtype: Single Family Residence
    Materials
    • Brick
    Condition
    • Year built: 1953

    Utilities & green energy

    • Electric: Ameren
    • Sewer: Public Sewer
    • Water: Public
    • Utilities for property: Cable Available, Electricity Available, Electricity Connected, Natural Gas Available, Natural Gas Connected, Phone Available, Sewer Connected, Water Connected

    Community & neighborhood

    Location
    • Region: Belleville
    • Subdivision: Northwood Sub

    Other

    Other facts
    • Listing terms: Cash,Conventional,FHA,VA Loan

    Price history

    DateEventPrice
    10/1/2025Sold$177,600+7.6%$161/sqft
    Source: MARIS #25055646 Report a problem
    8/25/2025Pending sale$165,000$150/sqft
    Source: MARIS #25055646 Report a problem
    8/19/2025Listed for sale$165,000+57.1%$150/sqft
    Source: MARIS #25055646 Report a problem
    9/4/2020Listing removed$105,000$95/sqft
    Source: Keller Williams Marquee #20049663 Report a problem
    9/2/2020Listed for sale$105,000-1.4%$95/sqft
    Source: Keller Williams Marquee #20049663 Report a problem
    8/18/2020Sold$106,500+1.4%$97/sqft
    Source: MARIS #20049663 Report a problem
    7/18/2020Pending sale$105,000$95/sqft
    Source: Keller Williams Marquee #20049663 Report a problem
    7/16/2020Listed for sale$105,000+31.4%$95/sqft
    Source: Keller Williams Marquee #20049663 Report a problem
    10/3/2016Listing removed$79,900$73/sqft
    Source: Star Realtors #16058158 Report a problem
    9/7/2016Price change$79,900-5.9%$73/sqft
    Source: Star Realtors #16058158 Report a problem
    8/16/2016Listed for sale$84,900+88.7%$77/sqft
    Source: Star Realtors #16058158 Report a problem
    10/14/2013Sold$45,000-28.5%$41/sqft
    Source: Public Record Report a problem
    7/11/2013Price change$62,900-10%$57/sqft
    Source: Sellstate Expert Realty #4205715 Report a problem
    7/2/2013Price change$69,900+11.1%$64/sqft
    Source: Sellstate Expert Realty #4205715 Report a problem
    6/13/2013Price change$62,900-10%$57/sqft
    Source: Sellstate Expert Realty #4205715 Report a problem
    5/29/2013Price change$69,900-12.5%$64/sqft
    Source: Sellstate Expert Realty #4205715 Report a problem
    4/10/2013Listed for sale$79,900-12.2%$73/sqft
    Source: Holden Realty Inc, dba RE/MAX Preferred #4204782 Report a problem
    4/27/2010Sold$91,000-12.4%$83/sqft
    Source: Public Record Report a problem
    12/19/2009Price change$103,900-5.5%$94/sqft
    Source: Coldwell Banker Brown Realtors #2913495 Report a problem
    10/16/2009Listed for sale$109,900$100/sqft
    Source: Coldwell Banker Brown Realtors #2913495 Report a problem

    Public tax history

    YearProperty taxesTax assessment
    2024$3,761 +9.8%$45,627 +14%
    2023$3,424 +5.9%$40,041 +9.8%
    2022$3,232 +1.9%$36,467 +4.3%
    2021$3,173 +3.7%$34,970 +4.1%
    2020$3,060 +44.1%$33,577 +44.1%
    2019$2,124 -0.1%$23,294 +2.6%
    2018$2,125 +2.1%$22,699 +2.7%
    2017$2,082 $22,095 -28.2%
    2016$2,082 +111.3%$30,772 -1.9%
    2014$985 -49.9%$31,365
    2013$1,966 $31,365 -2%
    2012-- $32,021 -4.1%
    2011-- $33,393 -9.2%
    2010-- $36,784 -1.5%
    2009-- $37,326
    2008-- $37,326 +10.8%
    2006-- $33,701 +5.7%
    2005$1,124 -1.3%$31,869 +6.9%
    2004$1,139 $29,812 +7.7%
    2003-- $27,670 +5.6%
    2002-- $26,213 +4.9%
    2001-- $24,998 +1%
    2000-- $24,755

    Find assessor info on the county website

    Neighborhood: 62226

    Nearby schools

    GreatSchools rating
    Schools provided by the listing agent
    • Elementary: High Mount Dist 116
    • Middle: High Mount Dist 116
    • High: Belleville High School-East

    Source: MARIS. This data may not be complete. We recommend contacting the local school district to confirm school assignments for this home.

    Get a cash offer in 3 minutes
    Find out how much your home could sell for in as little as 3 minutes with a no-obligation cash offer.
    Estimated market value
    $182,200
    Get a cash offer in 3 minutes
    Find out how much your home could sell for in as little as 3 minutes with a no-obligation cash offer.
    Estimated market value
    $182,200