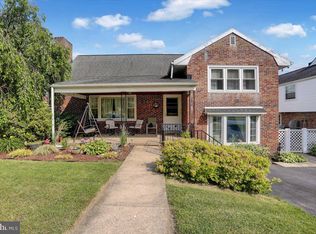
Welcome to this 3,100 sq. ft. Whitman split‑level home, offering 4 spacious bedrooms, 2.5 bathrooms, and an oversized one car garage—all set on a beautifully private lot. The primary suite features its own full bath complete with a tile shower, double vanity, and abundant closet space. The bright eat‑in kitchen is sure to impress with modern appliances, granite countertops, and a stylish glass‑tile backsplash. Hardwood and tile flooring flow throughout the home, adding warmth and durability. The lower‑level family room with a cozy fireplace is perfect for relaxing or entertaining, and the enclosed sun porch provides an ideal spot for gatherings in any season. A generous laundry room with a convenient half bath sits just off the garage. Step outside to a fully fenced rear yard with low‑maintenance vinyl privacy fencing. Energy‑efficient features—including a tankless water heater and solar panels—help keep utility costs down. This home blends comfort, style, and smart savings in one exceptional package.
For sale
$325,000
906 N 25th St, Reading, PA 19606
4beds
3,146sqft
Single Family Residence
Built in 1953
0.26 Acres Lot
$332,500 Zestimate®
$103/sqft
$-- HOA
What's special
Beautifully private lotFully fenced rear yardModern appliancesEnclosed sun porchAbundant closet spaceOversized one car garageHardwood and tile flooring
- 2 days |
- 1,027 |
- 72 |
Zillow last checked:
Listing updated:
Listed by:
Katrina Bojako 267-664-3897,
Coldwell Banker Realty 6103739900
Source: Bright MLS,MLS#: PABK2076516
Facts & features
Interior
Bedrooms & bathrooms
- Bedrooms: 4
- Bathrooms: 3
- Full bathrooms: 2
- 1/2 bathrooms: 1
Rooms
- Room types: Living Room, Dining Room, Primary Bedroom, Bedroom 2, Bedroom 3, Kitchen, Family Room, Bedroom 1, Sun/Florida Room, Laundry, Bathroom 1, Attic, Primary Bathroom, Half Bath
Primary bedroom
- Level: Upper
- Area: 240 Square Feet
- Dimensions: 15 X 16
Bedroom 1
- Level: Upper
- Area: 180 Square Feet
- Dimensions: 12 X 15
Bedroom 2
- Level: Upper
- Area: 120 Square Feet
- Dimensions: 10 X 12
Bedroom 3
- Level: Upper
- Area: 110 Square Feet
- Dimensions: 10 X 11
Primary bathroom
- Level: Upper
Bathroom 1
- Level: Upper
Other
- Features: Attic - Walk-Up
- Level: Unspecified
Dining room
- Level: Main
- Area: 120 Square Feet
- Dimensions: 10 X 12
Family room
- Level: Lower
- Area: 260 Square Feet
- Dimensions: 13 X 20
Half bath
- Level: Lower
Kitchen
- Features: Kitchen - Electric Cooking
- Level: Main
- Area: 132 Square Feet
- Dimensions: 11 X 12
Laundry
- Level: Lower
- Area: 210 Square Feet
- Dimensions: 14 X 15
Living room
- Level: Main
- Area: 247 Square Feet
- Dimensions: 13 X 19
Other
- Level: Main
Heating
- Forced Air, Natural Gas
Cooling
- Central Air, Electric
Appliances
- Included: Gas Water Heater
- Laundry: Lower Level, Laundry Room
Features
- Flooring: Wood, Carpet
- Windows: Energy Efficient, Replacement
- Basement: Other
- Number of fireplaces: 1
Interior area
- Total structure area: 3,146
- Total interior livable area: 3,146 sqft
- Finished area above ground: 3,146
Video & virtual tour
Property
Parking
- Total spaces: 1
- Parking features: Garage Faces Front, Inside Entrance, Oversized, On Street, Driveway, Attached
- Attached garage spaces: 1
- Has uncovered spaces: Yes
Accessibility
- Accessibility features: None
Features
- Levels: Multi/Split,Two
- Stories: 2
- Patio & porch: Porch
- Exterior features: Sidewalks, Street Lights
- Pool features: None
- Fencing: Vinyl
Lot
- Size: 0.26 Acres
- Features: Level, Front Yard, Rear Yard, SideYard(s)
Details
- Additional structures: Above Grade
- Parcel number: 23532713221647
- Zoning: R-3
- Special conditions: Standard
Construction
Type & style
- Home type: SingleFamily
- Property subtype: Single Family Residence
Materials
- Brick
- Foundation: Block
- Roof: Pitched,Shingle
Condition
- New construction: No
- Year built: 1953
Utilities & green energy
- Electric: 200+ Amp Service, Photovoltaics Third-Party Owned
- Sewer: Public Sewer
- Water: Public
Green energy
- Energy generation: PV Solar Array(s) Leased
Community & HOA
Community
- Subdivision: Pennside
HOA
- Has HOA: No
Location
- Region: Reading
- Municipality: LOWER ALSACE TWP
Financial & listing details
- Price per square foot: $103/sqft
- Tax assessed value: $113,300
- Annual tax amount: $7,966
- Date on market: 8/12/2026
- Listing agreement: Exclusive Right To Sell
- Listing terms: Conventional,VA Loan,FHA 203(b)
- Inclusions: Kitchen Appliances And Bar
- Ownership: Fee Simple
Estimated market value
Zestimate®
$332,500
Estimated sales range
$316,000 - $349,000
Rent Zestimate®
$2,882/mo
Price history
| Date | Event | Price |
|---|---|---|
| 8/12/2026 | Listed for sale | $325,000+62.5%$103/sqft |
Source: | ||
| 2/27/2019 | Sold | $200,000$64/sqft |
Source: Public Record Report a problem | ||
| 11/21/2018 | Price change | $200,000-4.8%$64/sqft |
Source: CENTURY 21 Gold #7260526 Report a problem | ||
| 10/2/2018 | Listed for sale | $210,000+7.7%$67/sqft |
Source: C-21 Gold #1008189738 Report a problem | ||
| 3/23/2006 | Sold | $195,000$62/sqft |
Source: Public Record Report a problem | ||
Public tax history
| Year | Property taxes | Tax assessment |
|---|---|---|
| 2025 | $7,966 +8.2% | $113,300 |
| 2024 | $7,365 +3.5% | $113,300 |
| 2023 | $7,117 +3.3% | $113,300 |
| 2022 | $6,892 +2.1% | $113,300 |
| 2021 | $6,747 +2.8% | $113,300 |
| 2020 | $6,560 +3.2% | $113,300 |
| 2019 | $6,354 +1.1% | $113,300 |
| 2018 | $6,287 +3.1% | $113,300 |
| 2017 | $6,100 +258.6% | $113,300 |
| 2016 | $1,701 +5.3% | $113,300 |
| 2015 | $1,616 | $113,300 |
| 2014 | -- | $113,300 |
| 2013 | -- | $113,300 |
| 2012 | -- | $113,300 |
| 2011 | -- | $113,300 |
| 2010 | -- | $113,300 |
| 2009 | -- | $113,300 |
| 2008 | -- | $113,300 |
| 2007 | -- | $113,300 |
| 2006 | -- | $113,300 |
| 2005 | -- | $113,300 |
| 2004 | -- | $113,300 |
| 2003 | -- | $113,300 |
| 2002 | -- | $113,300 |
| 2000 | -- | $113,300 |
Find assessor info on the county website
Monthly payment
Est. payment
Payment breakdown
Explore the cost of this home by adjusting the details. Changes won't be saved.Climate risks
Neighborhood: 19606
Nearby schools
GreatSchools rating
- 4/10Kerry C. Hoffman Intermediate SchoolGrades: 4-8Distance: 1.1 mi
- 4/10Antietam Middle School/High SchoolGrades: 9-12Distance: 0.9 mi
Schools provided by the listing agent
- District: Antietam
Source: Bright MLS. This data may not be complete. We recommend contacting the local school district to confirm school assignments for this home.
- $318,7004 bd3 ba1.8k sqft910 N 25th St, Reading, PA 19606Off Market
Save - $324,2004 bd2 ba2k sqft904 N 25th St, Reading, PA 19606Off Market
Save - $261,2003 bd1 ba1.5k sqft907 Carsonia Ave, Reading, PA 19606Off Market
Save - $304,0003 bd2 ba2.3k sqft909 Carsonia Ave, Reading, PA 19606Sold
Save 
- $--1 bd2 ba-- sqft600-608 N 25th St, Reading, PA 19606Off Market
Save - $--1 bd1 ba-- sqft600-608 N 25th St #C, Reading, PA 19606Off Market
Save - $272,3003 bd1 ba1.3k sqft911 Carsonia Ave, Reading, PA 19606Off Market
Save - $321,4004 bd1 ba1.9k sqft905 Carsonia Ave, Reading, PA 19606Off Market
Save
A local agent can set up tours, give advice and negotiate with sellers.
A local lender can help you make sure your offer is ready when you are.


