Spacious rambler in a convenient Osceola location! This inviting home features hardwood floors and a functional kitchen with stylish two-tone cabinetry, decorative backsplash and pantry for extra storage. The nicely finished lower level adds plenty of usable living space with a comfortable family room, additional bedroom and bath, plus a dedicated office. The oversized insulated garage offers a welding outlet and convenient access to the backyard, where a concrete patio provides a great spot for relaxing, grilling and entertaining. With easy access to area roads and a layout that offers flexibility for an in-home business, this property has plenty to offer. Recent updates include the roof, concrete patio, select windows, some new cabinetry and water heater. A spacious, versatile home with room to live, work and enjoy! Move in ready & available to all loan types!
Active with contingency
$299,900
906 N Cascade St, Osceola, WI 54020
4beds
2,600sqft
Single Family
Built in 1970
10,193 Square Feet Lot
$-- Zestimate®
$115/sqft
$-- HOA
What's special
Nicely finished lower levelStylish two-tone cabinetryAdditional bedroom and bathOversized insulated garageSpacious ramblerFunctional kitchenDecorative backsplash
- 7 days
- 792
- 53
Likely to sell faster than
Zillow last checked:
Listing updated:
Listed by:
Melissa S Jones 715-755-2664,
Century 21 Affiliated
Source: NorthstarMLS as distributed by MLS GRID,MLS#: 7142701
Facts & features
Interior
Bedrooms & bathrooms
- Bedrooms: 4
- Bathrooms: 2
- Full bathrooms: 1
- 3/4 bathrooms: 1
Bedroom
- Level: Main
- Area: 143 Square Feet
- Dimensions: 11x13
Bedroom 2
- Level: Lower
- Area: 100 Square Feet
- Dimensions: 10x10
Bedroom 3
- Level: Main
- Area: 117 Square Feet
- Dimensions: 9x13
Bedroom 4
- Level: Main
- Area: 108 Square Feet
- Dimensions: 12x9
Dining room
- Level: Main
- Area: 110 Square Feet
- Dimensions: 11x10
Family room
- Level: Lower
- Area: 324 Square Feet
- Dimensions: 27x12
Foyer
- Level: Main
- Area: 60.5 Square Feet
- Dimensions: 5.5x11
Kitchen
- Level: Main
- Area: 150 Square Feet
- Dimensions: 15x10
Laundry
- Level: Lower
- Area: 99 Square Feet
- Dimensions: 11x9
Living room
- Level: Main
- Area: 252 Square Feet
- Dimensions: 21x12
Office
- Level: Lower
- Area: 112 Square Feet
- Dimensions: 14x8
Heating
- Forced Air
Cooling
- Central Air
Appliances
- Included: Dishwasher, Dryer, Microwave, Range, Refrigerator, Washer
Features
- Basement: Finished,Full
- Has fireplace: No
Interior area
- Total structure area: 2,992
- Total interior livable area: 2,600 sqft
- Finished area above ground: 1,496
- Finished area below ground: 1,104
Video & virtual tour
Property
Parking
- Total spaces: 2
- Parking features: Attached
- Attached garage spaces: 2
Accessibility
- Accessibility features: None
Features
- Levels: One
- Stories: 1
- Patio & porch: Deck, Patio
Lot
- Size: 10,193 Square Feet
Details
- Foundation area: 1496
- Parcel number: 165001520000
- Zoning description: Residential-Single Family
Construction
Type & style
- Home type: SingleFamily
- Property subtype: Single Family
Materials
- Roof: Asphalt
Condition
- New construction: No
- Year built: 1970
Utilities & green energy
- Gas: Natural Gas
- Sewer: City Sewer/Connected
- Water: City Water/Connected
Community & HOA
Community
- Subdivision: Christophersons Sub
HOA
- Has HOA: No
Location
- Region: Osceola
Financial & listing details
- Price per square foot: $115/sqft
- Annual tax amount: $3,500
- Date on market: 9/11/2026
- Cumulative days on market: 4 days
Estimated market value
Not available
Estimated sales range
Not available
Not available
Price history
| Date | Event | Price |
|---|---|---|
| 9/11/2026 | Listed for sale | $299,900+354.4%$115/sqft |
Source:  NorthstarMLS as distributed by MLS GRID #7142701 Report a problem NorthstarMLS as distributed by MLS GRID #7142701 Report a problem | ||
| 12/9/2011 | Sold | $66,000-22.4%$25/sqft |
Source:  Lake Superior Area Realtors as distributed by MLS GRID #1065288 Report a problem Lake Superior Area Realtors as distributed by MLS GRID #1065288 Report a problem | ||
| 6/3/2011 | Listing removed | $85,000$33/sqft |
Source: Anfinson Inc dba Outdoors Realty #836930 Report a problem | ||
| 4/21/2011 | Price change | $85,000-5.6%$33/sqft |
Source: Anfinson Inc dba Outdoors Realty #836930 Report a problem | ||
| 2/27/2011 | Price change | $90,000-21.7%$35/sqft |
Source: Anfinson Inc dba Outdoors Realty #836930 Report a problem | ||
| 1/27/2011 | Listed for sale | $115,000-4.1%$44/sqft |
Source: Anfinson Inc dba Outdoors Realty #836930 Report a problem | ||
| 8/8/2010 | Listing removed | $119,900$46/sqft |
Source: Anfinson Inc dba Outdoors Realty #823761 Report a problem | ||
| 6/18/2010 | Price change | $119,900-4%$46/sqft |
Source: Anfinson Inc dba Outdoors Realty #823761 Report a problem | ||
| 2/18/2010 | Listed for sale | $124,900$48/sqft |
Source: Anfinson Inc dba Outdoors Realty #823761 Report a problem | ||
Public tax history
Tax history is unavailable.
Monthly payment
Est. payment
Payment breakdown
Explore the cost of this home by adjusting the details. Changes won't be saved.Climate risks
Neighborhood: 54020
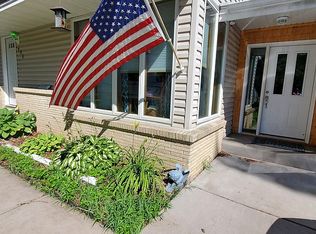
Similar homes
- $375,0003 bd2 ba2.4k sqft2462 83rd Ave, Osceola, WI 54020For Sale

 MLS ID #7132245, Jennifer Martin, Edina Realty, Inc.. NorthstarMLS as distributed by MLS GRID
 - $399,0004 bd2 ba1.7k sqft601 3rd Ave, Osceola, WI 54020For Sale
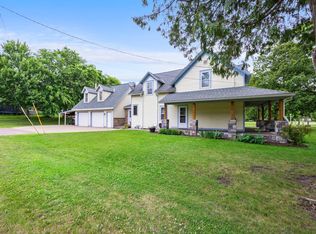 MLS ID #7094999, Tony Johnson ABR, RSPS, CRS, Edina Realty, Inc.. NorthstarMLS as distributed by MLS GRID
 - $325,0004 bd2 ba2.3k sqft2488 Sunny Acres Ln, Saint Croix Falls, WI 54024For Sale
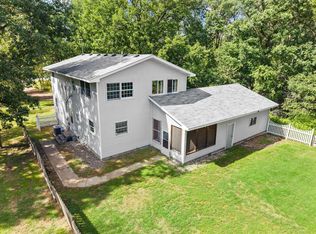 MLS ID #7140816, Sheri M Rude, Edina Realty, Inc.. NorthstarMLS as distributed by MLS GRID
 - $279,0002 bd2 ba1.3k sqft137 Belmont St, Osceola, WI 54020For Sale
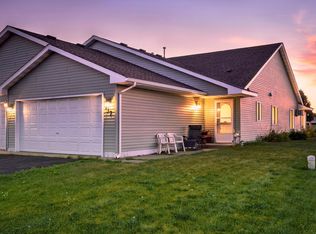 MLS ID #7123657, Shelby Peltier, Edina Realty, Inc.. NorthstarMLS as distributed by MLS GRID
 - $300,0003 bd2 ba2k sqft699 1st St E, Amery, WI 54001For SaleMLS ID #7127088, Angela Fesenmaier, Realty ONE Group SIMPLIFIED. NorthstarMLS as distributed by MLS GRID
- $449,0004 bd2 ba2k sqft2339 84th Ave, Osceola, WI 54020For SaleMLS ID #7111905, Jolene M. Kammerud, Outdoors Realty. NorthstarMLS as distributed by MLS GRID
- $339,9004 bd3 ba2.5k sqft30880 Belair Dr, Lindstrom, MN 55045For SaleMLS ID #7134548, Gabe Gustafson, LPT Realty, LLC. NorthstarMLS as distributed by MLS GRID
- $310,0004 bd2 ba2k sqft8503 Fawn Lake Dr NE, Stacy, MN 55079For SaleMLS ID #7142479, Justin Wisner, Bridge Realty, LLC. NorthstarMLS as distributed by MLS GRID
- $379,9003 bd2 ba1.4k sqft301 Gateway Pkwy, Osceola, WI 54020New ConstructionMLS ID #7114410, Darryl S Westerlund, RE/MAX Results. NorthstarMLS as distributed by MLS GRID
- $299,9993 bd2 ba1.7k sqft2079 State Highway 35, Milltown, WI 54858For SaleMLS ID #7132029, Carrie M Paulson, RE/MAX Team 1 Realty. NorthstarMLS as distributed by MLS GRID
- $355,0004 bd2 ba1.7k sqft21306 Heath Ave N, Forest Lake, MN 55025For SaleMLS ID #7132849, Dan Gaida, Ashworth Real Estate. NorthstarMLS as distributed by MLS GRID
- $290,0003 bd2 ba1.6k sqft919 Lincoln Ave, Amery, WI 54001For SaleMLS ID #7135522, Michelle Austad, 715 Real Estate. NorthstarMLS as distributed by MLS GRID
- $379,9003 bd2 ba1.4k sqft331 Gateway Pkwy, Osceola, WI 54020New ConstructionMLS ID #7114465, Darryl S Westerlund, RE/MAX Results. NorthstarMLS as distributed by MLS GRID
- $325,0003 bd2 ba1.8k sqft11620 375th St, North Branch, MN 55056For SaleMLS ID #7135358, Gretchen Shipman, RE/MAX Advantage Plus. NorthstarMLS as distributed by MLS GRID
- $375,0004 bd2 ba2.2k sqft815 Colby St, Taylors Falls, MN 55084For SaleMLS ID #7121814, Mindy Stolts, Homes Plus Realty. NorthstarMLS as distributed by MLS GRID
- $269,9002 bd2 ba2k sqft6516 Elm St, North Branch, MN 55056For SaleMLS ID #7144483, Gretchen F MacVeigh, RE/MAX Results. NorthstarMLS as distributed by MLS GRID
- $395,0004 bd2 ba2.2k sqft813 N Hamilton St, Saint Croix Falls, WI 54024For SaleMLS ID #7112088, Marie Rivard, RE/MAX Advantage Plus. NorthstarMLS as distributed by MLS GRID
- $345,0004 bd2 ba1.8k sqft315 Martell St, Somerset, WI 54025For SaleMLS ID #7135576, Jolene M. Kammerud, Outdoors Realty. NorthstarMLS as distributed by MLS GRID
- $325,0005 bd2 ba1.3k sqft13125 Sylvan Ave, Lindstrom, MN 55045For SaleMLS ID #7133048, Shelby Peltier, Edina Realty, Inc.. NorthstarMLS as distributed by MLS GRID
