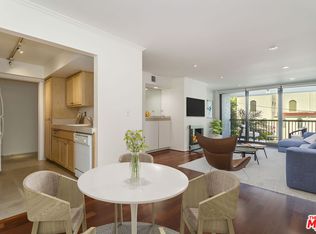
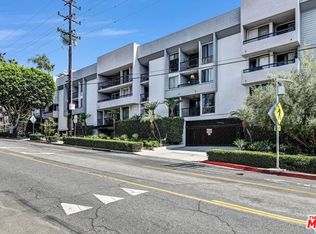
Your elevated lifestyle awaits, combining sophisticated living and the highly desirable location of the Norma Triangle, perfectly positioned on the quiet south side of the building with ample indirect natural light. The spacious open floor plan with hardwood flooring throughout provides comfort and easy entertaining with floor to ceiling windows and slider out to a private balcony with a background of greenery and city lights. The living room with fireplace and wetbar easily transitions to the dining area and open kitchen with stainless steel appliances and wood cabinetry. Large guest bedroom with walk-in closet and hallway guest bathroom with tub/shower combination. The primary suite creates privacy and comfort with a walk-in closet with organizers, en-suite vanity and separate walk-in shower. Community only laundry located on each level as the unit gives convenient access to the pool area/sun deck and garage with side by side parking spaces exiting the rear of the building. Perfectly positioned your urban home gives you peace, privacy, yet the conveniences of enjoying the Sunset Strip, West Hollywood, and the Beverly Hills just across the street.
Sold for $890,000
$890,000
906 N Doheny Dr APT 316, West Hollywood, CA 90069
2beds
1,153sqft
Residential, Condominium
Built in 1973
-- sqft lot
$937,100 Zestimate®
$772/sqft
$4,663 Estimated rent
Home value
$937,100
$853,000 - $1.04M
$4,663/mo
Zestimate® history
Owner options
List your home for rent
$4,663/mo
Rent Zestimate®
Find your next renter with Zillow Rental Manager. Plus, with online applications, you can quickly screen prospective tenants – for free.
$4,663/mo
Rent Zestimate®
Refinance and save
$6,324/mo
Est. payment
Refinancing to a lower rate could help reduce your monthly payments and save thousands over the life of the loan.
$6,324/mo
Est. payment
Explore your selling options
Work with a Zillow partner agent
Leverage their expertise and Zillow's premium Showcase listings to get your home seen by more buyers.
Get startedList with your own agent
Get your home in front of millions of buyers by listing it on Zillow.
Learn how to do itSell it yourself
Take full control of how buyers see your home on Zillow by listing For Sale by Owner (FSBO).
List your homeWhat's special
Floor to ceiling windowsSpacious open floor planSeparate walk-in showerEn-suite vanity
Zillow last checked:
Listing updated:
Listed by:
Ian Rhodes DRE # 01844869 323-821-4069,
Keller Williams Realty Los Feliz 323-300-1000,
Kimberly Rhodes DRE # 01936503 818-451-6371,
Keller Williams Realty Los Feliz
Bought with:
Danielle Diab, DRE # 02136070
Keller Williams Realty-Los Feliz
Source: CLAW,MLS#: 24-449663
Facts & features
Interior
Bedrooms & bathrooms
- Bedrooms: 2
- Bathrooms: 2
- Full bathrooms: 2
Rooms
- Room types: Dining Area, Living Room, Patio Covered
Heating
- Central
Cooling
- Central Air
Appliances
- Included: Disposal, Dishwasher, Microwave, Refrigerator, Range/Oven
- Laundry: Common Area
Features
- Elevator
- Flooring: Hardwood, Tile
- Has fireplace: Yes
- Fireplace features: Living Room, Gas
Interior area
- Total structure area: 1,153
- Total interior livable area: 1,153 sqft
Property
Parking
- Total spaces: 2
- Parking features: Side By Side, Gated
- Covered spaces: 2
Features
- Levels: One
- Stories: 4
- Pool features: Association, Heated, In Ground, Community
- Has view: Yes
- View description: Tree Top, City Lights
Lot
- Size: 0.86 Acres
Details
- Parcel number: 4340024039
- Zoning: WDR4*
- Special conditions: Standard
- Other equipment: Cable
Construction
Type & style
- Home type: Condo
- Property subtype: Residential, Condominium
- Attached to another structure: Yes
Condition
- Year built: 1973
Community & HOA
Community
- Security: Automatic Gate, Carbon Monoxide Detector(s), Security Lights, Fire and Smoke Detection System, Smoke Detector(s)
- Subdivision: Doheny Terrace Condominium Association
HOA
- Has HOA: Yes
- Amenities included: Controlled Access, Elevator(s), Sun Deck, Pool, Rec Multipurpose Rm
- HOA fee: $680 monthly
Location
- Region: West Hollywood
Financial & listing details
- Price per square foot: $772/sqft
- Tax assessed value: $907,800
- Date on market: 12/10/2025
Price history
| Date | Event | Price |
|---|---|---|
| 11/26/2024 | Sold | $890,000+1.7%$772/sqft |
Source:  CLAW #24-449663 Report a problem CLAW #24-449663 Report a problem | ||
| 11/22/2024 | Pending sale | $875,000$759/sqft |
Source: CLAW #24-449663 Report a problem | ||
| 10/18/2024 | Contingent | $875,000$759/sqft |
Source: CLAW #24-449663 Report a problem | ||
| 10/7/2024 | Listed for sale | $875,000+4.8%$759/sqft |
Source: CLAW #24-449663 Report a problem | ||
| 3/15/2019 | Sold | $835,000+4.4%$724/sqft |
Source:  CLAW #19426046 Report a problem CLAW #19426046 Report a problem | ||
| 2/1/2019 | Pending sale | $800,000$694/sqft |
Source: PLG Estates #19426046 Report a problem | ||
| 1/21/2019 | Listed for sale | $800,000+53.8%$694/sqft |
Source: PLG Estates #19426046 Report a problem | ||
| 8/1/2012 | Sold | $520,000+4.2%$451/sqft |
Source: CLAW #12608265 Report a problem | ||
| 6/22/2012 | Listed for sale | $499,000-7.4%$433/sqft |
Source: sotheby's international realty #12608265 Report a problem | ||
| 6/29/2011 | Listing removed | $539,000$467/sqft |
Source: RE/MAX Execs #11499231 Report a problem | ||
| 3/19/2011 | Price change | $539,000-1.5%$467/sqft |
Source: RE/MAX Execs #11499231 Report a problem | ||
| 2/5/2011 | Listed for sale | $547,000$474/sqft |
Source: RE/MAX Execs #11499231 Report a problem | ||
| 2/1/2011 | Pending sale | $547,000$474/sqft |
Source: RE/MAX Execs #11499231 Report a problem | ||
| 1/13/2011 | Price change | $547,000-0.5%$474/sqft |
Source: RE/MAX Execs #11499231 Report a problem | ||
| 1/5/2011 | Listed for sale | $550,000-11.3%$477/sqft |
Source: Owner Report a problem | ||
| 10/3/2005 | Sold | $620,000$538/sqft |
Source: Public Record Report a problem | ||
Public tax history
| Year | Property taxes | Tax assessment |
|---|---|---|
| 2026 | -- | $907,800 +2% |
| 2025 | $10,910 -2.8% | $890,000 -2.5% |
| 2024 | $11,222 +1.7% | $913,191 +2% |
| 2023 | $11,030 +5.3% | $895,286 +2% |
| 2022 | $10,473 +0.8% | $877,733 +2% |
| 2021 | $10,392 -0.9% | $860,523 +1% |
| 2020 | $10,483 | $851,700 +48.4% |
| 2019 | $10,483 +51.8% | $574,026 +2% |
| 2018 | $6,903 | $562,771 +2% |
| 2017 | $6,903 +2.1% | $551,737 +2% |
| 2016 | $6,764 +2.3% | $540,919 +1.5% |
| 2015 | $6,610 +1.6% | $532,795 +2% |
| 2014 | $6,503 | $522,359 +21.2% |
| 2012 | -- | $431,000 |
| 2011 | -- | $431,000 -16.3% |
| 2010 | -- | $515,000 -21.7% |
| 2009 | -- | $657,947 +2% |
| 2008 | -- | $645,047 +2% |
| 2007 | -- | $632,400 +2% |
| 2006 | -- | $620,000 +174.5% |
| 2005 | -- | $225,858 +4% |
| 2004 | -- | $217,090 +1.9% |
| 2003 | -- | $213,112 +2% |
| 2002 | -- | $208,934 +4% |
| 2000 | -- | $200,822 |
Find assessor info on the county website
Neighborhood: 90069
Nearby homes
- $865,0002 bd2 ba1.2k sqft906 N Doheny Dr APT 221, West Hollywood, CA 90069For Sale

- $795,0002 bd2 ba1.2k sqft906 N Doheny Dr APT 219, West Hollywood, CA 90069Sold
- $860,0002 bd2 ba1.1k sqft906 N Doheny Dr APT 311, West Hollywood, CA 90069Sold

- $860,0002 bd2 ba1.2k sqft906 N Doheny Dr APT 309, West Hollywood, CA 90069Sold
- $910,0002 bd2 ba1.2k sqft906 N Doheny Dr APT 305, West Hollywood, CA 90069Sold
- $847,0002 bd2 ba1.2k sqft906 N Doheny Dr APT 417, West Hollywood, CA 90069Sold
- $575,0001 bd1 ba757 sqft906 N Doheny Dr APT 418, West Hollywood, CA 90069Sold
- $895,0002 bd2 ba1.2k sqft906 N Doheny Dr APT 402, West Hollywood, CA 90069Sold
Nearby schools
GreatSchools rating
- 8/10West Hollywood Elementary SchoolGrades: K-5Distance: 0.2 mi
- 5/10Hubert Howe Bancroft Middle SchoolGrades: 6-8Distance: 3 mi
- 5/10Fairfax Senior High SchoolGrades: 9-12Distance: 1.7 mi
Get a cash offer in 3 minutes
Find out how much your home could sell for in as little as 3 minutes with a no-obligation cash offer.
Estimated market value
$937,100
Get a cash offer in 3 minutes
Find out how much your home could sell for in as little as 3 minutes with a no-obligation cash offer.
Estimated market value
$937,100
- California
- Los Angeles County
- West Hollywood
- 90069
- 906 N Doheny Dr Apartment 316
Nearby cities
Nearby neighborhoods
Nearby zip codes
Other West Hollywood Topics
