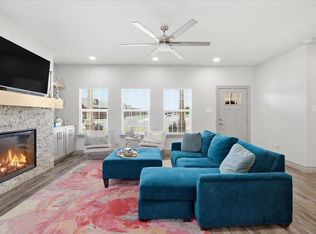
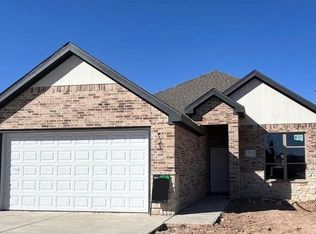
Offering up to $5000 flex money on this Matador Fine Homes listing. This beautiful 4 bedroom, 3 full bath home is in the convenient Uptown West neighborhood. It features granite countertops, vinyl plank floors, carpeted bedrooms, a soothing color palette with white walls, grey tones on the woodwork and a electric fireplace with heater. The kitchen is loaded with a stainless Whirlpool appliance package featuring dishwasher, built-in microwave, oven, and gas cooktop. This kitchen will inspire your inner Chef. Lovely tile work with tasteful decorative accents in all three baths. Have your REALTOR schedule your showing for this home today.
Sold
Price Unknown
906 N Fulton Ave, Lubbock, TX 79416
4beds
2,058sqft
Single Family Residence, Residential
Built in 2023
6,098 Square Feet Lot
$338,600 Zestimate®
$--/sqft
$2,282 Estimated rent
Home value
$338,600
$322,000 - $356,000
$2,282/mo
Zestimate® history
Owner options
List your home for rent
$2,282/mo
Rent Zestimate®
Find your next renter with Zillow Rental Manager. Plus, with online applications, you can quickly screen prospective tenants – for free.
$2,282/mo
Rent Zestimate®
Refinance and save
Refinancing to a lower rate could help reduce your monthly payments and save thousands over the life of the loan.
Explore your selling options
Work with a Zillow partner agent
Leverage their expertise and Zillow's premium Showcase listings to get your home seen by more buyers.
Get startedList with your own agent
Get your home in front of millions of buyers by listing it on Zillow.
Learn how to do itSell it yourself
Take full control of how buyers see your home on Zillow by listing For Sale by Owner (FSBO).
List your homeWhat's special
Soothing color paletteGranite countertopsWhite wallsVinyl plank floorsCarpeted bedroomsBuilt-in microwaveElectric fireplace
Zillow last checked:
Listing updated:
Listed by:
Tim Grissom TREC #0514493 806-543-8461,
Grissom Realty
Bought with:
Chanda Haberer, TREC #0700741
Steadfast Realty, LLC
Source: LBMLS,MLS#: 202313675
Facts & features
Interior
Bedrooms & bathrooms
- Bedrooms: 4
- Bathrooms: 3
- Full bathrooms: 3
Primary bedroom
- Features: Carpet Flooring, Isolated
- Area: 192 Square Feet
- Dimensions: 12.00 x 16.00
Bedroom 2
- Features: Carpet Flooring
- Area: 132 Square Feet
- Dimensions: 11.00 x 12.00
Bedroom 3
- Features: Carpet Flooring
- Area: 132 Square Feet
- Dimensions: 11.00 x 12.00
Bedroom 4
- Features: Carpet Flooring
- Area: 126 Square Feet
- Dimensions: 10.50 x 12.00
Primary bathroom
- Features: Double Vanity, Separate Shower/Tub
Dining room
- Features: Family/Dining Combo, Vinyl Flooring
Family room
- Description: Electric Fireplace with Heater
- Features: Vinyl Flooring
- Area: 288 Square Feet
- Dimensions: 16.00 x 18.00
Kitchen
- Features: Breakfast Bar, Granite Counters, Pantry, Vinyl Flooring, Wood Paint Cabinets
- Area: 221 Square Feet
- Dimensions: 13.00 x 17.00
Heating
- Central, Natural Gas
Cooling
- Central Air, Electric
Appliances
- Included: Dishwasher, Disposal, Microwave
Features
- Breakfast Bar, Double Vanity, Granite Counters, Pantry, Walk-In Closet(s)
- Flooring: Carpet, Plank, Vinyl
- Windows: Double Pane Windows
- Has basement: No
- Has fireplace: No
- Fireplace features: Family Room
Interior area
- Total structure area: 2,058
- Total interior livable area: 2,058 sqft
- Finished area above ground: 2,058
Property
Parking
- Total spaces: 2
- Parking features: Attached, Garage, Garage Door Opener
- Attached garage spaces: 2
Features
- Patio & porch: Covered, Patio
- Fencing: Fenced
Lot
- Size: 6,098 Square Feet
- Features: Landscaped, Sprinklers In Front, Sprinklers In Rear
Details
- Parcel number: R339688
- Special conditions: Standard
Construction
Type & style
- Home type: SingleFamily
- Architectural style: Traditional
- Property subtype: Single Family Residence, Residential
Materials
- Brick, Stone
- Foundation: Slab
- Roof: Composition
Condition
- New Construction
- New construction: Yes
- Year built: 2023
Community & HOA
HOA
- Has HOA: No
Location
- Region: Lubbock
Financial & listing details
- Tax assessed value: $318,065
- Annual tax amount: $886
- Date on market: 9/11/2023
- Cumulative days on market: 165 days
- Listing terms: Cash,Conventional,FHA
- Road surface type: Paved
Price history
| Date | Event | Price |
|---|---|---|
| 4/3/2024 | Sold | -- |
Source:  LBMLS #202313675 Report a problem LBMLS #202313675 Report a problem | ||
| 2/24/2024 | Pending sale | $364,500$177/sqft |
Source: LBMLS #202313675 Report a problem | ||
| 9/12/2023 | Listed for sale | $364,500$177/sqft |
Source: LBMLS #202313675 Report a problem | ||
Public tax history
| Year | Property taxes | Tax assessment |
|---|---|---|
| 2025 | $6,549 -3.4% | $318,065 -3.2% |
| 2024 | $6,782 +21.6% | $328,515 +23.4% |
| 2023 | $5,575 +529.5% | $266,227 +584.4% |
| 2022 | $886 | $38,900 |
Find assessor info on the county website
Neighborhood: 79416
Nearby homes
- $302,3004 bd2 ba2.1k sqft904 N Fulton Ave, Lubbock, TX 79416Off Market
- $--4 bd3 ba2k sqft902 N Fulton Ave, Lubbock, TX 79416Sold
- $--3 bd2 ba1.6k sqft5830 Harvard St, Lubbock, TX 79416Sold
- $278,8003 bd2 ba1.8k sqft910 N Fulton Ave, Lubbock, TX 79416Off Market
- $319,9003 bd2 ba1.9k sqft808 N Fulton Ave, Lubbock, TX 79416For Sale
- $297,0004 bd2 ba1.9k sqft5832 Harvard St, Lubbock, TX 79416Off Market
- $249,4003 bd2 ba1.6k sqft912 N Fulton Ave, Lubbock, TX 79416Off Market
- $262,0003 bd2 ba1.5k sqft5829 Harvard St, Lubbock, TX 79416Off Market
Nearby schools
GreatSchools rating
- 8/10Legacy Elementary SchoolGrades: PK-5Distance: 0.9 mi
- 6/10Terra Vista Middle SchoolGrades: 6-8Distance: 2.5 mi
- NAFrenship Memorial High SchoolGrades: 9-12Distance: 4.1 mi
Schools provided by the listing agent
- Elementary: Legacy
- Middle: Terra Vista
- High: Frenship
Source: LBMLS. This data may not be complete. We recommend contacting the local school district to confirm school assignments for this home.
Sell for more on Zillow
Get a Zillow Showcase℠ listing at no additional cost and you could sell for .
$338,600
2% more
+$6,772
With Zillow Showcase(estimated)
$345,372
Sell for more on Zillow
Get a Zillow Showcase℠ listing at no additional cost and you could sell for .
$338,600
2% more
+$6,772
With Zillow Showcase(estimated)
$345,372
- Texas
- Lubbock County
- Lubbock
- 79416
- 906 N Fulton Ave
