Skip main navigation
Sold for $449,900
  • $449,900

    906 N Hancock Ave, Colorado Springs, CO 80903

    4beds
    1,736sqft
    Single Family Residence
    Built in 1928
    5,000 Square Feet Lot
    $454,200 Zestimate®
    $259/sqft
    $2,173 Estimated rent

    Home value

    $454,200

    $431,000 - $477,000

    $2,173/mo

    Zestimate® history
    Loading
    Loading...

    Owner options

    List your home for rent

    $2,173/mo

    Rent Zestimate®

    Find your next renter with Zillow Rental Manager. Plus, with online applications, you can quickly screen prospective tenants – for free.

    Learn more

    $2,173/mo

    Rent Zestimate®

    Refinance and save

    $2,594/mo

    Est. payment

    Refinancing to a lower rate could help reduce your monthly payments and save thousands over the life of the loan.

    See today's rates

    $2,594/mo

    Est. payment

    Explore your selling options

    Work with a Zillow partner agent

    Leverage their expertise and Zillow's premium Showcase listings to get your home seen by more buyers.

    Get started

    List with your own agent

    Get your home in front of millions of buyers by listing it on Zillow.

    Learn how to do it

    Sell it yourself

    Take full control of how buyers see your home on Zillow by listing For Sale by Owner (FSBO).

    List your home

    What's special

    Glass doorsCozy side patioStylish subway backsplashClassic white picket fenceBonus family roomOutdoor sprinkler systemUpdated electrical wiring
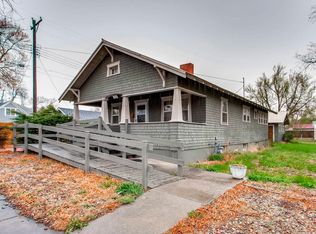
    Charming 1928 Bungalow! A timeless gem minutes away from downtown Colorado Springs. With its classic white picket fence and inviting front porch, this residence exudes warmth and character. Delightful interior design preserving the charm of the era with beautiful hardwood floors, original wide baseboards, and molding in main-level rooms. Remodeled kitchen and dining area with updated electrical wiring, recessed lighting, custom cabinets with glass doors for a touch of sophistication. Quartz countertops with stylish subway backsplash. Modern kitchen fixtures with upgraded faucet, sink and stainless-steel appliances. Main floor bathroom updated with new lighting, vanity, and tiled shower. Finished basement with carpet and two additional (non-conforming) bedrooms and a bonus family room. The unfinished basement offers extensive shelving for additional storage space. The large backyard boasts as an outdoor oasis with a privacy fence and custom gate. The back-door opens to a wooden deck that leads to a concrete slab with 50 amp/220 volt electrical connection ready for a hot tub (owner’s hot tub excluded). Setup for outdoor living with a backyard gazebo including an electrical outlet allowing for an electric outdoor grill/smoker. A cozy side patio adorns stamped concrete accompanied by a vibrant climbing rose plant and plenty of shade for entertaining guests. Many extras included: new Class 4 certified roof, outdoor sprinkler system, LeafFilter gutter guards, Whole House Fan for cooling in the summer. Upgraded city water lines, new asphalt street with bike lanes, and new concrete curbs and sidewalk. Convenient location with close proximity to downtown Colorado Springs, Colorado College, Patty Jewett Golf Course, and two major hospitals (Memorial Central & Penrose). Easy access to anywhere in the Colorado Springs area using I-25, Platte Ave., and Union Blvd. Don’t miss out on this beautifully remodeled and charming bungalow!

    Zillow last checked:

    Listing updated:

    Listed by:

    Stephanie McDiarmid 719-600-1331,

    EXIT Realty DTC, Cherry Creek, Pikes Peak

    Bought with:

    Russ Winther GRI MRP

    Mountain Peak Realty LLC

    Source: elevateMLS,MLS#: 8176967MLS Logo

    Facts & features

    Interior

    Bedrooms & bathrooms
    • Bedrooms: 4
    • Bathrooms: 1
    • Full bathrooms: 1
    Basement
    • Area: 868
    Heating
    • Forced Air, Natural Gas
    Cooling
    • Ceiling Fan(s), See Prop Desc Remarks
    Appliances
    • Included: Disposal, Dryer, Gas in Kitchen, Microwave, Refrigerator, Washer
    • Laundry: Main Level
    Features
    • Crown Molding, High Speed Internet
    • Flooring: Carpet, Tile, Wood
    • Basement: Full,Partially Finished
    Interior area
    • Total structure area: 1,736
    • Total interior livable area: 1,736 sqft
    • Finished area above ground: 868
    • Finished area below ground: 868

    Property

    Parking
    • Total spaces: 1
    • Parking features: Detached, Garage Door Opener
    • Garage spaces: 1
    Features
    • Patio & porch: Wood Deck
    • Exterior features: Auto Sprinkler System
    • Has view: Yes
    • View description: View of Pikes Peak
    Lot
    • Size: 5,000 Square Feet
    • Features: Level
    Details
    • Additional structures: Gazebo
    • Parcel number: 6408301014

    Construction

    Type & style
    • Home type: SingleFamily
    • Architectural style: Ranch
    • Property subtype: Single Family Residence
    Materials
    • Stucco, Concrete Block
    • Roof: Composite Shingle
    Condition
    • Existing Home
    • New construction: No
    • Year built: 1928

    Utilities & green energy

    • Water: Municipal
    • Utilities for property: Natural Gas Connected, Phone Available

    Community & HOA

    Location
    • Region: Colorado Springs

    Financial & listing details

    • Price per square foot: $259/sqft
    • Tax assessed value: $464,595
    • Annual tax amount: $1,193
    • Date on market: 2/17/2024
    • Listing terms: Cash,Conventional,FHA,VA Loan

    Price history

    DateEventPrice
    2/15/2024Sold$449,900$259/sqft
    Source: elevateMLS #8176967 Report a problem
    1/20/2024Contingent$449,900$259/sqft
    Source: elevateMLS #8176967 Report a problem
    1/18/2024Listed for sale$449,900+43.3%$259/sqft
    Source: elevateMLS #8176967 Report a problem
    9/4/2018Sold$314,000$181/sqft
    Source: Public Record Report a problem
    7/10/2018Listed for sale$314,000+64.9%$181/sqft
    Source: Premium Properties Ltd #7328896 Report a problem
    7/16/2007Sold$190,450+12%$110/sqft
    Source: Public Record Report a problem
    10/4/2005Sold$170,000+10%$98/sqft
    Source: Public Record Report a problem
    9/18/2002Sold$154,500+52.4%$89/sqft
    Source: Public Record Report a problem
    9/20/2000Sold$101,350+8.2%$58/sqft
    Source: Public Record Report a problem
    7/10/1996Sold$93,700$54/sqft
    Source: Public Record Report a problem

    Public tax history

    YearProperty taxesTax assessment
    2024$1,369 +14.7%$31,130
    2023$1,194 -7.8%$31,130 +45.9%
    2022$1,295 $21,330 -2.8%
    2021-- $21,950 +10%
    2020$1,355 +0.5%$19,960
    2019$1,347 +19.9%$19,960 +23.4%
    2018$1,124 -5.3%$16,170
    2017$1,186 +5.6%$16,170 +4.9%
    2016$1,124 +25.8%$15,410
    2015$893 +3.1%$15,410 +7%
    2014$867 $14,400
    2013-- --
    2012-- $14,120
    2011$850 $14,120 -2%
    2010-- $14,410
    2009-- $14,410 +5%
    2008-- $13,720
    2006-- $13,720 +16.8%
    2004-- $11,750
    2003$613 +3.7%$11,750 +9.1%
    2002$591 +9.9%$10,770 +16.3%
    2001$537 $9,260
    Find assessor info on the county website

    Neighborhood: Central Colorado Springs

    Nearby schools

    GreatSchools rating
    Schools provided by the listing agent
    • Elementary: Columbia
    • Middle: North
    • High: Palmer
    • District: Colorado Springs 11

    Source: elevateMLS. This data may not be complete. We recommend contacting the local school district to confirm school assignments for this home.

    Get a cash offer in 3 minutes
    Find out how much your home could sell for in as little as 3 minutes with a no-obligation cash offer.
    Estimated market value
    $454,200
    Get a cash offer in 3 minutes
    Find out how much your home could sell for in as little as 3 minutes with a no-obligation cash offer.
    Estimated market value
    $454,200