CURRENTLY UNDER CONTRACT, SELLER WILL CONSIDER BACKUP OFFERS Discover this beautifully designed home on a prime corner lot in the heart of Bonifay, FL, offering the perfect combination of comfort, style, and functionality. The interior features recessed lighting and crown molding throughout, adding a touch of elegance to every room. The spacious open-concept kitchen, living, and dining area creates an inviting space for gatherings, while the split bedroom floor plan ensures privacy for family members and guests. The living room features a cozy gas fireplace, perfect for relaxing on cool evenings. The kitchen is equipped with custom cabinets, granite countertops, a center island, a custom pantry, and a built-in spice rack, making it perfect for everyday cooking or entertaining. A bonus room upstairs provides extra living space with convenient attic access, while the laundry room offers additional storage tucked under the stairs.
The master suite is a true retreat, featuring a walk-in shower with a rainfall showerhead, a relaxing jacuzzi tub, double sinks and a vanity with custom cabinetry, including a built-in laundry hamper. The gigantic walk-in closet ensures ample space for all your wardrobe needs. A dedicated office inside the home provides a quiet, functional space for remote work, studying, or managing household tasks.
Beyond the main living areas, this property offers even more with an additional office located outside, beside the shop, providing flexibility for hobbies, business needs, or storage. The home features an attached garage and two-car covered parking on a concrete foundation, with even more convenience provided by a paved circular driveway for easy access and ample parking. The backyard features a wood privacy fence, providing a secluded space for outdoor activities and gatherings.
When it's time to unwind, enjoy the screened-in back porch or relax on the covered front porch, both perfect spots to take in the peaceful surroundings. With thoughtful details and ample storage throughout, this home offers both practicality and elegance. Schedule your showing today to experience all this exceptional property has to offer!
Sold for $345,000
$345,000
906 N Oklahoma St, Bonifay, FL 32425
3beds
2,274sqft
Single Family Residence
Built in 2014
0.55 Acres Lot
$337,900 Zestimate®
$152/sqft
$3,035 Estimated rent
Home value
$337,900
Estimated sales range
Not available
$3,035/mo
Zestimate® history
Owner options
List your home for rent
$3,035/mo
Rent Zestimate®
Find your next renter with Zillow Rental Manager. Plus, with online applications, you can quickly screen prospective tenants – for free.
$3,035/mo
Rent Zestimate®
Refinance and save
$2,337/mo
Est. payment
Refinancing to a lower rate could help reduce your monthly payments and save thousands over the life of the loan.
$2,337/mo
Est. payment
Explore your selling options
Work with a Zillow partner agent
Leverage their expertise and Zillow's premium Showcase listings to get your home seen by more buyers.
Get startedList with your own agent
Get your home in front of millions of buyers by listing it on Zillow.
Learn how to do itSell it yourself
Take full control of how buyers see your home on Zillow by listing For Sale by Owner (FSBO).
List your homeWhat's special
Zillow last checked:
Listing updated:
Listed by:
Denise Myers 850-326-2248,
Elite Realty
Bought with:
Jarah J Chesnut, 3242542
Chesnut Realty, Inc
Source: CPAR,MLS#: 764218 Originating MLS: Central Panhandle Association of REALTORS
Originating MLS: Central Panhandle Association of REALTORSFacts & features
Interior
Bedrooms & bathrooms
- Bedrooms: 3
- Bathrooms: 2
- Full bathrooms: 2
Rooms
- Room types: Bedroom, Dining Room, Full Bath, Garage, Kitchen, Laundry, Living Room, Primary Bathroom, Primary Bedroom, Office, Other, Screened Porch, Storage Room, Workshop, Bonus Room
Primary bedroom
- Level: First
- Dimensions: 15 x 16.7
Bedroom
- Level: First
- Dimensions: 11.11 x 10.11
Bedroom
- Level: First
- Dimensions: 11.11 x 10.11
Primary bathroom
- Level: First
- Dimensions: 14.11 x 11.5
Bonus room
- Level: Second
- Dimensions: 11.7 x 9.11
Dining room
- Level: First
- Dimensions: 17.11 x 8.11
Other
- Level: First
- Dimensions: 6.9 x 4.1
Garage
- Level: First
- Dimensions: 19.1 x 11.11
Kitchen
- Level: First
- Dimensions: 17.11 x 12
Laundry
- Level: First
- Dimensions: 12.2 x 5.8
Living room
- Level: First
- Dimensions: 16.8 x 21.1
Office
- Level: First
- Dimensions: 12.3 x 8.7
Other
- Description: Walk-In Closet
- Level: First
- Dimensions: 18.6 x 11.7
Screened porch
- Level: First
- Dimensions: 32.4 x 7.4
Storage room
- Level: First
- Dimensions: 15.6 x 11.11
Workshop
- Description: Or Exterior Office
- Level: First
- Dimensions: 15.6 x 11.11
Heating
- Central, Fireplace(s)
Cooling
- Central Air
Appliances
- Included: Electric Range
Features
- Storage, Workshop
- Has fireplace: Yes
- Fireplace features: Gas
Interior area
- Total structure area: 2,274
- Total interior livable area: 2,274 sqft
Property
Parking
- Total spaces: 3
- Parking features: Additional Parking, Circular Driveway, Paved
- Garage spaces: 1
- Covered spaces: 3
- Has uncovered spaces: Yes
Features
- Stories: 1
- Patio & porch: Porch, Screened
- Fencing: Privacy
Lot
- Size: 0.55 Acres
- Dimensions: 150 x 147 x 150 x 146
- Features: Paved
Details
- Additional structures: RV/Boat Storage, Workshop
- Parcel number: 0531.0200200B008.000
- Special conditions: Listed As-Is
Construction
Type & style
- Home type: SingleFamily
- Architectural style: Ranch
- Property subtype: Single Family Residence
Condition
- New construction: No
- Year built: 2014
Utilities & green energy
- Sewer: Public Sewer
Community & HOA
Community
- Features: Short Term Rental Allowed
- Subdivision: Mccaskill Addition
HOA
- Has HOA: No
Location
- Region: Bonifay
Financial & listing details
- Price per square foot: $152/sqft
- Tax assessed value: $176,852
- Annual tax amount: $1,225
- Date on market: 10/24/2024
- Cumulative days on market: 107 days
Price history
| Date | Event | Price |
|---|---|---|
| 3/12/2025 | Sold | $345,000-1.4%$152/sqft |
Source:  CPAR #764218 Report a problem CPAR #764218 Report a problem | ||
| 2/9/2025 | Contingent | $349,900$154/sqft |
Source: CPAR #764218 Report a problem | ||
| 10/24/2024 | Listed for sale | $349,900$154/sqft |
Source: CPAR #764218 Report a problem | ||
Public tax history
| Year | Property taxes | Tax assessment |
|---|---|---|
| 2024 | $1,258 +2.7% | $167,669 +3% |
| 2023 | $1,225 +21.3% | $162,785 +3% |
| 2022 | $1,010 +1.4% | $158,044 +3% |
| 2021 | $996 +1.7% | $153,441 +1.4% |
| 2020 | $979 -4.7% | $151,322 -2.4% |
| 2019 | $1,027 -5.2% | $155,108 -0.4% |
| 2018 | $1,083 | $155,656 -1% |
| 2017 | $1,083 | $157,196 +8.6% |
| 2016 | -- | $144,729 +0.7% |
| 2015 | -- | $143,723 +2248.4% |
| 2014 | -- | $6,120 |
Find assessor info on the county website
Neighborhood: 32425
Nearby homes
- $12,431-- bd1 ba880 sqft208 E Montana Ave, Bonifay, FL 32425Off Market
- $15,689-- bd2 ba1k sqft210 E Montana Ave, Bonifay, FL 32425Off Market
- $144,700-- bd1 ba982 sqft904 N Oklahoma St, Bonifay, FL 32425Off Market
- $180,4006 bd3 ba2.5k sqft909 N Varner St, Bonifay, FL 32425Off Market
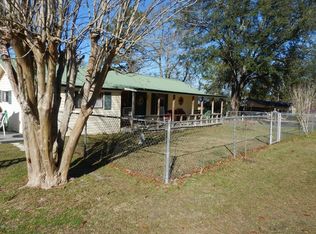
- $262,80013 bd7 ba5.1k sqft1004 N Oklahoma St, Bonifay, FL 32425Off Market
- $35,070-- bd1 ba1k sqft907 N Oklahoma St, Bonifay, FL 32425Off Market
- $117,600-- bd2 ba1.2k sqft1001 Varner St, Bonifay, FL 32425Off Market
- $1,9606,969 Square FeetVarner St, Bonifay, FL 32425Off Market
Nearby schools
GreatSchools rating
- NAHolmes Virtual-District Instruction ProgramGrades: K-12Distance: 0.4 mi
- NAHolmes Virtual Instruction ProgramGrades: K-8Distance: 0.4 mi
- NAHolmes Virtual FranchiseGrades: K-12Distance: 0.4 mi


Get pre-qualified for a loan
At Zillow Home Loans, we can pre-qualify you in as little as 5 minutes with no impact to your credit score.An equal housing lender. NMLS #10287.
- Florida
- Holmes County
- Bonifay
- 32425
- 906 N Oklahoma St
Nearby cities
Nearby zip codes
Other Bonifay Topics
