This charming and well-maintained 3-bedroom, 2-bath home offers comfort, functionality, and move-in-ready convenience in a desirable location with a speedy commute to downtown Fort Worth via the Chisholm Trail Highway. Designed with a welcoming and practical layout, the spacious living area provides plenty of room for relaxing or entertaining and flows easily into the dining space and kitchen. The kitchen offers ample cabinetry and counter space for everyday living, and the refrigerator will convey with the property. Both secondary bedrooms are generously sized and share a well-appointed full bath, while the private primary suite provides a comfortable retreat with its own ensuite bathroom. A dedicated laundry area includes cabinetry for additional storage, and the washer and dryer will also convey, making this home truly turnkey. Natural light fills the interior, creating a bright and inviting atmosphere throughout. Outside, enjoy a manageable yard with space to garden, entertain, or simply unwind. Whether you’re a first-time buyer, downsizing, or adding to your investment portfolio, this property offers convenience, value, and opportunity in one complete package.
Sold
Price Unknown
906 N Wilhite St, Cleburne, TX 76031
3beds
1,219sqft
Single Family Residence
Built in 2019
8,058 Square Feet Lot
$242,100 Zestimate®
$--/sqft
$1,786 Estimated rent
Home value
$242,100
$220,000 - $266,000
$1,786/mo
Zestimate® history
Owner options
List your home for rent
$1,786/mo
Rent Zestimate®
Find your next renter with Zillow Rental Manager. Plus, with online applications, you can quickly screen prospective tenants – for free.
$1,786/mo
Rent Zestimate®
Refinance and save
Refinancing to a lower rate could help reduce your monthly payments and save thousands over the life of the loan.
Explore your selling options
Work with a Zillow partner agent
Leverage their expertise and Zillow's premium Showcase listings to get your home seen by more buyers.
Get startedList with your own agent
Get your home in front of millions of buyers by listing it on Zillow.
Learn how to do itSell it yourself
Take full control of how buyers see your home on Zillow by listing For Sale by Owner (FSBO).
List your homeWhat's special
Welcoming and practical layout
Zillow last checked:
Listing updated:
Listed by:
Denise Johnson 0587659 817-601-0865,
Compass RE Texas, LLC 682-226-6938,
Katie Durham 0678422 817-344-9180,
Compass RE Texas, LLC
Bought with:
Gabriela Emerton
Fathom Realty, LLC
Source: NTREIS,MLS#: 21189228
Facts & features
Interior
Bedrooms & bathrooms
- Bedrooms: 3
- Bathrooms: 2
- Full bathrooms: 2
Primary bedroom
- Features: En Suite Bathroom
- Level: First
- Dimensions: 13 x 12
Bedroom
- Level: First
- Dimensions: 13 x 10
Bedroom
- Level: First
- Dimensions: 12 x 10
Breakfast room nook
- Level: First
- Dimensions: 8 x 8
Kitchen
- Features: Built-in Features, Eat-in Kitchen, Granite Counters
- Level: First
- Dimensions: 11 x 8
Laundry
- Level: First
- Dimensions: 5 x 4
Living room
- Level: First
- Dimensions: 19 x 13
Heating
- Central, Electric
Cooling
- Central Air, Electric
Appliances
- Included: Dryer, Dishwasher, Electric Range, Disposal, Microwave, Refrigerator, Washer
Features
- Decorative/Designer Lighting Fixtures, Eat-in Kitchen, Granite Counters, High Speed Internet, Open Floorplan, Cable TV, Vaulted Ceiling(s), Walk-In Closet(s)
- Flooring: Ceramic Tile, Laminate
- Windows: Window Coverings
- Has basement: No
- Has fireplace: No
Interior area
- Total interior livable area: 1,219 sqft
Property
Parking
- Total spaces: 1
- Parking features: Driveway, Garage Faces Front, Garage
- Attached garage spaces: 1
- Has uncovered spaces: Yes
Features
- Levels: One
- Stories: 1
- Patio & porch: Covered, Front Porch
- Pool features: None
- Fencing: Chain Link
Lot
- Size: 8,058 Square Feet
- Features: Landscaped, Few Trees
Details
- Parcel number: 126280008070
Construction
Type & style
- Home type: SingleFamily
- Architectural style: Traditional,Detached
- Property subtype: Single Family Residence
Materials
- Brick, Rock, Stone
- Foundation: Slab
- Roof: Composition
Condition
- Year built: 2019
Utilities & green energy
- Sewer: Public Sewer
- Water: Public
- Utilities for property: Sewer Available, Water Available, Cable Available
Community & HOA
Community
- Security: Smoke Detector(s)
- Subdivision: Original Cleburn
HOA
- Has HOA: No
Location
- Region: Cleburne
Financial & listing details
- Tax assessed value: $229,575
- Annual tax amount: $5,197
- Date on market: 3/4/2026
- Cumulative days on market: 1 day
- Listing terms: Cash,Conventional,FHA,VA Loan
Price history
| Date | Event | Price |
|---|---|---|
| 4/2/2026 | Sold | -- |
Source: NTREIS #21189228 Report a problem | ||
| 3/13/2026 | Pending sale | $240,000$197/sqft |
Source: NTREIS #21189228 Report a problem | ||
| 3/6/2026 | Contingent | $240,000$197/sqft |
Source: NTREIS #21189228 Report a problem | ||
| 3/4/2026 | Listed for sale | $240,000+8.4%$197/sqft |
Source: NTREIS #21189228 Report a problem | ||
| 12/27/2021 | Sold | -- |
Source: NTREIS #14718079 Report a problem | ||
| 12/14/2021 | Pending sale | $221,500$182/sqft |
Source: NTREIS #14718079 Report a problem | ||
| 12/7/2021 | Contingent | $221,500$182/sqft |
Source: NTREIS #14718079 Report a problem | ||
| 11/30/2021 | Listed for sale | $221,500+26.6%$182/sqft |
Source: NTREIS #14718079 Report a problem | ||
| 10/7/2020 | Sold | -- |
Source: Agent Provided Report a problem | ||
| 9/16/2020 | Pending sale | $175,000$144/sqft |
Source: The Michael Group Real Estate #14410507 Report a problem | ||
| 8/15/2020 | Listed for sale | $175,000$144/sqft |
Source: The Michael Group Real Estate #14410507 Report a problem | ||
Public tax history
| Year | Property taxes | Tax assessment |
|---|---|---|
| 2025 | $5,197 +1.5% | $229,575 |
| 2024 | $5,119 +0.2% | $229,575 |
| 2023 | $5,109 -11.1% | $229,575 |
| 2022 | $5,745 +58.2% | $229,575 +35.9% |
| 2021 | $3,632 +67.6% | $168,975 +116.1% |
| 2020 | $2,167 +681.9% | $78,190 +681.9% |
| 2019 | $277 +10.3% | $10,000 +17.6% |
| 2018 | $251 0% | $8,500 |
| 2017 | $251 +0.4% | $8,500 |
| 2016 | $250 +10.4% | $8,500 |
| 2015 | $227 | $8,500 |
| 2014 | $227 | $8,500 |
| 2012 | -- | -- |
| 2011 | -- | -- |
| 2010 | -- | -- |
| 2009 | -- | -- |
| 2008 | -- | -- |
| 2007 | -- | -- |
| 2006 | -- | -- |
| 2005 | -- | -- |
| 2004 | -- | -- |
Find assessor info on the county website
Neighborhood: 76031
Nearby homes
- $95,3002 bd1 ba1.3k sqft904 N Wilhite St, Cleburne, TX 76031Off Market
- $174,0003 bd2 ba1.2k sqft910 N Wilhite St, Cleburne, TX 76031Off Market
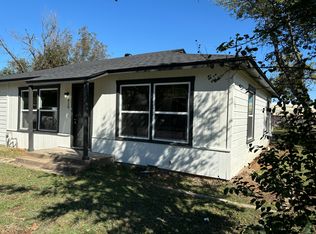
- $121,0003 bd1 ba1.3k sqft902 N Wilhite St, Cleburne, TX 76031Off Market
- $103,3003 bd1 ba1.1k sqft912 N Wilhite St, Cleburne, TX 76031Off Market
- $201,3003 bd2 ba1.4k sqft939 N Border St, Cleburne, TX 76031Off Market
- $23,500-- bd-- ba-- sqft939 N Border St, Cleburne, TX 76031Off Market
- $23,500-- bd-- ba954 sqft407 E Lone Star Ave, Cleburne, TX 76031Off Market
- $169,0003 bd2 ba1.9k sqft407 E Lone Star Ave, Cleburne, TX 76031Off Market
Nearby schools
GreatSchools rating
- 5/10Santa Fe Elementary SchoolGrades: PK-4Distance: 1.3 mi
- 4/10Ad Wheat Middle SchoolGrades: 7-8Distance: 2.2 mi
- 5/10Cleburne High SchoolGrades: 9-12Distance: 2.5 mi
Schools provided by the listing agent
- Elementary: Coleman
- Middle: Ad Wheat
- High: Cleburne
- District: Cleburne ISD
Source: NTREIS. This data may not be complete. We recommend contacting the local school district to confirm school assignments for this home.
Get a cash offer in 3 minutes
Find out how much your home could sell for in as little as 3 minutes with a no-obligation cash offer.
Estimated market value
$242,100
Get a cash offer in 3 minutes
Find out how much your home could sell for in as little as 3 minutes with a no-obligation cash offer.
Estimated market value
$242,100
- Texas
- Johnson County
- Cleburne
- 76031
- 906 N Wilhite St
