Welcome to this exceptional 6-year-old home ideally situated in one of Kirkwood’s most desirable neighborhoods - just a few blocks from award-winning Tillman Elementary School and approximately one mile from vibrant downtown Kirkwood - with its charming shops, restaurants, coffee spots, farmers market, and train station. Offering over 3,500 square feet of beautifully designed living space plus a finished lower level, this 5-bedroom, 4½-bath residence perfectly blends modern luxury with everyday functionality.
From the moment you arrive, the stately circular driveway and 3-car garage create impressive curb appeal along with abundant parking for family and guests. Inside, the open floor plan is filled with natural light and thoughtfully designed for seamless living and entertaining.
The stunning kitchen serves as the centerpiece of the home, featuring two islands with seating for seven, designer lighting, abundant cabinetry, and a large walk-in pantry. Whether hosting holiday gatherings, casual get-togethers, or busy weeknight dinners, this space offers both beauty and practicality. A spacious main-floor office with French doors provides a private work-from-home retreat while maintaining connection to the main living areas.
Upstairs, the luxurious primary suite feels like a true sanctuary, highlighted by an extraordinary 12’ x 13’ custom walk-in closet by St. Louis Closet Company and a spa-inspired en-suite bath with vaulted ceiling, soaking tub, separate shower, and generous layout. One secondary bedroom enjoys its own private en-suite bath, while two additional bedrooms share a well-appointed Jack-and-Jill bath with double vanity — ideal for family or guests. The finished lower level adds exceptional versatility with a large family room, an additional bedroom with egress window, and a full bath — perfect for overnight guests, teens, or extended family living.
Step outside to a spacious, private backyard offering ample room for a future pool, outdoor kitchen, firepit, or custom entertaining space. The setting provides both privacy and flexibility to create your dream outdoor retreat. With modern construction, thoughtful design, excellent schools, and close proximity to all that Kirkwood has to offer, this move-in-ready home delivers the lifestyle today’s buyers are looking for.
Closed
Listed by: Coldwell Banker Realty - Gundaker • Kristi Chiodini • Contact: 314-494-8314
Bought with: Berkshire Hathaway HomeServices Select Properties
Price Unknown
906 N Woodlawn Ave, Saint Louis, MO 63122
5beds
3,584sqft
Single Family Residence
Built in 2019
0.3 Acres Lot
$-- Zestimate®
$--/sqft
$4,460 Estimated rent
Home value
Not available
Estimated sales range
Not available
$4,460/mo
Zestimate® history
Owner options
List your home for rent
$4,460/mo
Rent Zestimate®
Find your next renter with Zillow Rental Manager. Plus, with online applications, you can quickly screen prospective tenants – for free.
$4,460/mo
Rent Zestimate®
Refinance and save
Refinancing to a lower rate could help reduce your monthly payments and save thousands over the life of the loan.
Explore your selling options
Work with a Zillow partner agent
Leverage their expertise and Zillow's premium Showcase listings to get your home seen by more buyers.
Get startedList with your own agent
Get your home in front of millions of buyers by listing it on Zillow.
Learn how to do itSell it yourself
Take full control of how buyers see your home on Zillow by listing For Sale by Owner (FSBO).
List your homeWhat's special
Zillow last checked:
Listing updated:
Listed by:
Kristi Chiodini 314-494-8314,
Coldwell Banker Realty - Gundaker
Bought with:
Mary McGrath, 2009039878
Berkshire Hathaway HomeServices Select Properties
Source: MARIS,MLS#: 26011458 Originating MLS: St. Louis Association of REALTORS
Originating MLS: St. Louis Association of REALTORSFacts & features
Interior
Bedrooms & bathrooms
- Bedrooms: 5
- Bathrooms: 5
- Full bathrooms: 4
- 1/2 bathrooms: 1
- Main level bathrooms: 1
Heating
- Natural Gas
Cooling
- Central Air
Appliances
- Included: Stainless Steel Appliance(s), Dishwasher, Disposal, Dryer, Range Hood, Free-Standing Gas Range, Refrigerator, Vented Exhaust Fan, Washer, Gas Water Heater, Wine Refrigerator
Features
- Bookcases, Built-in Features, Crown Molding, Custom Cabinetry, Double Vanity, Entrance Foyer, High Ceilings, Kitchen Island, Open Floorplan, Recessed Lighting, Separate Shower, Solid Surface Countertop(s), Tray Ceiling(s), Walk-In Closet(s), Walk-In Pantry
- Flooring: Carpet, Tile, Wood
- Basement: Partially Finished,Sleeping Area,Storage Space,Sump Pump
- Number of fireplaces: 1
- Fireplace features: Great Room
Interior area
- Total structure area: 3,584
- Total interior livable area: 3,584 sqft
- Finished area above ground: 2,846
- Finished area below ground: 738
Property
Parking
- Total spaces: 3
- Parking features: Attached, Circular Driveway, Oversized
- Garage spaces: 3
- Has uncovered spaces: Yes
Features
- Levels: Two
- Exterior features: Private Yard
- Frontage length: 88
Lot
- Size: 0.3 Acres
- Features: Landscaped, Sprinklers In Front, Sprinklers In Rear
Details
- Parcel number: 22M221892
- Special conditions: Standard
Construction
Type & style
- Home type: SingleFamily
- Architectural style: Traditional
- Property subtype: Single Family Residence
Materials
- Stone Veneer, Vinyl Siding
- Roof: Architectural Shingle
Condition
- Year built: 2019
Details
- Warranty included: Yes
Utilities & green energy
- Electric: 220 Volts
- Sewer: Public Sewer
- Water: Public
- Utilities for property: Cable Available
Community & HOA
Community
- Subdivision: Section 31-45-5 Bdy Adj Aka 906/908 N
HOA
- Has HOA: No
Location
- Region: Saint Louis
Financial & listing details
- Tax assessed value: $288,900
- Annual tax amount: $10,239
- Date on market: 4/2/2026
- Listing terms: Cash,Conventional
Price history
| Date | Event | Price |
|---|---|---|
| 3/31/2026 | Sold | -- |
Source:  MARIS #26011458 Report a problem MARIS #26011458 Report a problem | ||
| 3/2/2020 | Listing removed | $815,000$227/sqft |
Source: Murphy Realty Group, Inc. #19057983 Report a problem | ||
| 1/15/2020 | Pending sale | $815,000$227/sqft |
Source: Murphy Realty Group, Inc. #19057983 Report a problem | ||
| 11/15/2019 | Price change | $815,000-2.2%$227/sqft |
Source: Murphy Realty Group, Inc. #19057983 Report a problem | ||
| 10/9/2019 | Price change | $833,000-0.1%$232/sqft |
Source: Murphy Realty Group, Inc. #19057983 Report a problem | ||
| 9/19/2019 | Price change | $834,000-0.1%$233/sqft |
Source: Murphy Realty Group, Inc. #19057983 Report a problem | ||
| 8/21/2019 | Price change | $835,000-0.6%$233/sqft |
Source: Murphy Realty Group, Inc. #19057983 Report a problem | ||
| 8/2/2019 | Price change | $840,000-0.7%$234/sqft |
Source: Murphy Realty Group, Inc. #19057983 Report a problem | ||
| 7/25/2019 | Price change | $846,000-0.1%$236/sqft |
Source: Murphy Realty Group, Inc. #18073274 Report a problem | ||
| 6/25/2019 | Price change | $847,000-0.1%$236/sqft |
Source: Murphy Realty Group, Inc. #18073274 Report a problem | ||
| 5/28/2019 | Price change | $848,000-0.1%$237/sqft |
Source: Murphy Realty Group, Inc. #18073274 Report a problem | ||
| 10/2/2018 | Listed for sale | $849,000+135.8%$237/sqft |
Source: Murphy Realty Group, Inc. #18073274 Report a problem | ||
| 7/11/2017 | Sold | -- |
Source: MARIS #17042894 Report a problem | ||
| 5/31/2017 | Pending sale | $360,000$100/sqft |
Source: Berkshire Hathaway HomeServices Alliance Real Estate #17042894 Report a problem | ||
| 5/26/2017 | Listed for sale | $360,000$100/sqft |
Source: Berkshire Hathaway HomeServices Alliance Real Estate #17042894 Report a problem | ||
Public tax history
| Year | Property taxes | Tax assessment |
|---|---|---|
| 2017 | -- | $54,890 +15.7% |
| 2016 | $4,224 +16.4% | $47,460 |
| 2015 | $3,629 | $47,460 +14% |
| 2014 | $3,629 +11.6% | $41,630 |
| 2013 | $3,253 | $41,630 -1% |
| 2012 | -- | $42,050 |
| 2011 | -- | $42,050 -7.1% |
| 2010 | $3,331 +4.8% | $45,240 |
| 2009 | $3,180 -14.4% | $45,240 -15.6% |
| 2008 | $3,715 +20.3% | $53,580 -9.1% |
| 2007 | $3,088 | $58,920 +29.8% |
| 2006 | $3,088 +4.5% | $45,390 |
| 2005 | $2,955 +47.9% | $45,390 +18.4% |
| 2003 | $1,998 -3.1% | $38,340 +30% |
| 2002 | $2,062 +9.6% | $29,500 |
| 2001 | $1,882 | $29,500 |
Find assessor info on the county website
Neighborhood: 63122
Nearby homes
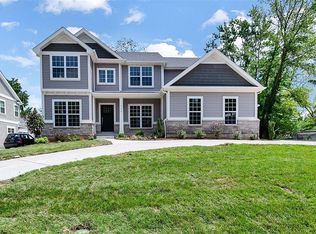
- $1,115,9005 bd5 ba3.5k sqft906 N Woodlawn Ave, Saint Louis, MO 63122Off Market
- $157,500-- bd-- ba-- sqft908 N Woodlawn Ave, Saint Louis, MO 63122Off Market
- $1,284,5004 bd3 ba4.3k sqft908 N Woodlawn Ave, Saint Louis, MO 63122Off Market
- $500-- bd-- ba-- sqft908 N Woodlawn Ave #A, Saint Louis, MO 63122Off Market
- $528,2004 bd2 ba1.9k sqft900 N Woodlawn Ave, Saint Louis, MO 63122Off Market
- $1,160,8005 bd5 ba3.9k sqft910 N Woodlawn Ave, Saint Louis, MO 63122Off Market
- $446,6003 bd1 ba1.6k sqft554 Southbrook Dr, Saint Louis, MO 63122Off Market
- $298,3002 bd1 ba978 sqft558 Southbrook Dr, Saint Louis, MO 63122Off Market
Nearby schools
GreatSchools rating
- 8/10F. P. Tillman Elementary SchoolGrades: K-5Distance: 0.3 mi
- 8/10North Kirkwood Middle SchoolGrades: 6-8Distance: 1.3 mi
- 9/10Kirkwood Sr. High SchoolGrades: 9-12Distance: 1.4 mi
Schools provided by the listing agent
- Elementary: F. P. Tillman Elem.
- Middle: North Kirkwood Middle
- High: Kirkwood Sr. High
Source: MARIS. This data may not be complete. We recommend contacting the local school district to confirm school assignments for this home.
- Missouri
- Saint Louis County
- Kirkwood
- 63122
- 906 N Woodlawn Ave
Nearby cities
Nearby zip codes
Other Kirkwood Topics
