LOW HOA FEE of $200 a month! Exceptional true 3BD/3.5BA tri-level townhome in central Wilton Manors—just two blocks from The Drive! This extensively renovated showpiece features a guest suite on ground level, 2-car garage, 2022 roof & exterior paint, a stunning Euro-style kitchen renovated in 2022 with custom built-ins and lots of storage, marble waterfall island, integrated hood & Miele appliances, beverage center w/ wine fridge, and Samsung induction range w/ convection oven/air fryer. Recent upgrades include 2024 HVAC, LG ThinQ washer/dryer, and more. Enjoy luxury vinyl and hardwood flooring, a spacious primary suite with walk-in closet, jetted tub, and double vanity. Community pool & guest parking available! Home pristinely maintained and under renewable Orkin warranty! A must-see gem!
Sold for $735,000
Street View
$735,000
906 NE 28th Street #906, Wilton Manors, FL 33334
3beds
1,686sqft
Townhouse
Built in 2004
-- sqft lot
$719,900 Zestimate®
$436/sqft
$3,331 Estimated rent
Home value
$719,900
$641,000 - $806,000
$3,331/mo
Zestimate® history
Owner options
List your home for rent
$3,331/mo
Rent Zestimate®
Find your next renter with Zillow Rental Manager. Plus, with online applications, you can quickly screen prospective tenants – for free.
$3,331/mo
Rent Zestimate®
Refinance and save
$5,766/mo
Est. payment
Refinancing to a lower rate could help reduce your monthly payments and save thousands over the life of the loan.
$5,766/mo
Est. payment
Explore your selling options
Work with a Zillow partner agent
Leverage their expertise and Zillow's premium Showcase listings to get your home seen by more buyers.
Get startedList with your own agent
Get your home in front of millions of buyers by listing it on Zillow.
Learn how to do itSell it yourself
Take full control of how buyers see your home on Zillow by listing For Sale by Owner (FSBO).
List your homeWhat's special
Zillow last checked:
Listing updated:
Listed by:
Jose M Feliciano 954-300-8723,
LoKation
Bought with:
Robert J O'Dor, 3256242
LoKation
Robert J O'Dor, 3256242
LoKation
Source: BeachesMLS,MLS#: F10496656 Originating MLS: BeachesMLS
Originating MLS: BeachesMLSFacts & features
Interior
Bedrooms & bathrooms
- Bedrooms: 3
- Bathrooms: 4
- Full bathrooms: 3
- 1/2 bathrooms: 1
- Main level bathrooms: 1
Heating
- Central
Cooling
- Central Air, Ceiling Fan(s)
Appliances
- Included: Dryer, Dishwasher, Electric Range, Electric Water Heater, Gas Range, Microwave, Oven, Refrigerator, Water Softener, Water Heater, Water Purifier, Washer
Features
- Closet Cabinetry, Dual Sinks, Eat-in Kitchen, Living/Dining Room, Main Level Primary, Other, Stacked Bedrooms, Upper Level Primary, Walk-In Closet(s)
- Flooring: Tile, Vinyl, Wood
- Windows: Blinds
- Has fireplace: Yes
Interior area
- Total interior livable area: 1,686 sqft
Property
Parking
- Total spaces: 2
- Parking features: Attached, Garage, Garage Door Opener, On Street
- Attached garage spaces: 2
- Has uncovered spaces: Yes
- Details: CarportSpaces:0.00
Features
- Levels: Three Or More
- Stories: 3
- Entry location: First Floor Entry,Closet Cabinetry,Kitchen Island,
- Patio & porch: Open, Porch, Balcony
- Exterior features: Balcony, Outdoor Living Area
- Pool features: Association
- Fencing: Fenced
- Has view: Yes
- View description: Garden, Other
Details
- Parcel number: 494226540040
- Lease amount: $0
Construction
Type & style
- Home type: Townhouse
- Architectural style: Other
- Property subtype: Townhouse
Materials
- Block
Condition
- Resale,Updated/Remodeled
- New construction: No
- Year built: 2004
Utilities & green energy
- Utilities for property: Cable Available
Community & HOA
Community
- Features: Home Owners Association
- Security: Security System Owned, Security System, Fire Sprinkler System, Other, Security Fence
- Pet deposit fee: $0
- Subdivision: Duval Villas
HOA
- Has HOA: Yes
- Amenities included: Pool
- Services included: Common Areas, Insurance, Maintenance Grounds, Maintenance Structure, Pool(s), Roof
- HOA fee: $600 quarterly
Location
- Region: Fort Lauderdale
Financial & listing details
- Price per square foot: $436/sqft
- Tax assessed value: $526,230
- Annual tax amount: $5,059
- Date on market: 4/7/2025
- Cumulative days on market: 6 days
- Listing terms: Cash,Conventional
Price history
| Date | Event | Price |
|---|---|---|
| 5/6/2025 | Sold | $735,000-8%$436/sqft |
Source:  BeachesMLS #F10496656 Report a problem BeachesMLS #F10496656 Report a problem | ||
| 4/24/2025 | Pending sale | $799,000$474/sqft |
Source: BeachesMLS #F10496656 Report a problem | ||
| 4/7/2025 | Listed for sale | $799,000+107.5%$474/sqft |
Source: BeachesMLS #F10496656 Report a problem | ||
| 7/12/2017 | Sold | $385,000$228/sqft |
Source: BeachesMLS #F10061091 Report a problem | ||
Public tax history
Tax history is unavailable.
Neighborhood: 33334
Nearby homes
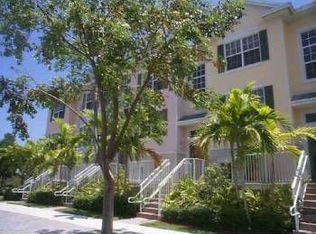
- $735,0003 bd3 ba1.8k sqft906 NE 28th St, Wilton Manors, FL 33334Sold
- $576,1002 bd4 ba1.6k sqft908 NE 28th St, Wilton Manors, FL 33334Off Market
- $593,0003 bd3 ba1.8k sqft902 NE 28th St, Wilton Manors, FL 33334Off Market
- $555,6003 bd4 ba1.8k sqft910 NE 28th St #910, Fort Lauderdale, FL 33301Off Market

- $664,8003 bd4 ba1.8k sqft910 NE 28th St #910, Wilton Manors, FL 33334Off Market
- $584,9003 bd3 ba1.8k sqft904 NE 28th St, Fort Lauderdale, FL 33334Sold
- $508,1002 bd1 ba1.2k sqft2804 NE 9th Ter, Fort Lauderdale, FL 33334Off Market
- $636,0003 bd3 ba1.8k sqft900 NE 28th St, Wilton Manors, FL 33334Off Market
Nearby schools
GreatSchools rating
- 7/10Wilton Manors Elementary SchoolGrades: PK-5Distance: 0.6 mi
- 6/10Sunrise Middle SchoolGrades: 6-8Distance: 1.5 mi
- 6/10Fort Lauderdale High SchoolGrades: 9-12Distance: 1 mi
Get a cash offer in 3 minutes
Find out how much your home could sell for in as little as 3 minutes with a no-obligation cash offer.
Estimated market value
$719,900
Get a cash offer in 3 minutes
Find out how much your home could sell for in as little as 3 minutes with a no-obligation cash offer.
Estimated market value
$719,900
- Florida
- Broward County
- Wilton Manors
- 33334
- 906 NE 28th Street Unit 906
Nearby cities
Nearby zip codes
Other Wilton Manors Topics
