Enjoy your rocking chair front porch with sunset views in this meticulously maintained 4 BR, 2.5 bath home is located on a cul-de-sac in the very desirable Jones Crossing and zoned for top rated public schools in Columbia County. Home features master suite on main level, hardwoods throughout the main level, granite countertops and glass tile backsplash in the kitchen, stainless Electrolux appliances including double ovens, wine fridge, gas range, microwave, and dishwasher. Home boasts an abundance of storage space with walk-in closets and a walk-in attic. The exterior features an attached double garage, oversized covered porches in the front and back with ceiling fans, an extended deck in the back, sprinkler system, brick walkways, and a detached workshop built to match the style of the home. This home is a must see!
Pending
$449,900
906 Nerium Trail, Evans, GA 30809
4beds
2,904sqft
Single Family Residence
Built in 2005
-- sqft lot
$444,800 Zestimate®
$155/sqft
$38/mo HOA
What's special
Brick walkwaysLocated on a cul-de-sacAttached double garageWalk-in closetsStainless electrolux appliancesGranite countertopsDouble ovens
- 32 days
- 60
- 3
Likely to sell faster than
Zillow last checked:
Listing updated:
Listed by:
Matthew McDowell 706-533-7035,
Southern Homes and Rentals LLC
Source: Hive MLS,MLS#: 100594339 Originating MLS: REALTORS® of Greater Augusta
Originating MLS: REALTORS® of Greater AugustaFacts & features
Interior
Bedrooms & bathrooms
- Bedrooms: 4
- Bathrooms: 3
- Full bathrooms: 2
- 1/2 bathrooms: 1
Rooms
- Room types: Master Bedroom, Breakfast Room, Great Room, Dining Room, Bedroom 4, Bedroom 3, Bedroom 2, Living Room
Primary bedroom
- Level: Main
- Dimensions: 15 x 20
Primary bedroom
- Description: None
- Level: Main
- Dimensions: 15 x 20
Bedroom 2
- Level: Upper
- Dimensions: 14 x 12
Bedroom 3
- Level: Upper
- Dimensions: 12 x 12
Bedroom 4
- Level: Upper
- Dimensions: 12 x 16
Breakfast room
- Level: Main
- Dimensions: 11 x 12
Dining room
- Level: Main
- Dimensions: 12 x 15
Great room
- Level: Main
- Dimensions: 24 x 16
Kitchen
- Level: Main
- Dimensions: 14 x 12
Living room
- Level: Main
- Dimensions: 15 x 16
Heating
- Fireplace(s), Electric, Forced Air, Heat Pump, Natural Gas
Cooling
- Central Air, Multi Units
Appliances
- Included: Built-In Microwave, Range, Double Oven, Disposal
- Laundry: Dryer Hookup, Washer Hookup
Features
- Walk-in Closet(s), Entrance Foyer, Pantry, Blinds/Shades, Eat-in Kitchen, Walk-In Closet(s)
- Flooring: Carpet, Hardwood
- Windows: Thermal Windows
- Basement: Crawl Space
- Attic: Storage
- Number of fireplaces: 1
Interior area
- Total structure area: 2,904
- Total interior livable area: 2,904 sqft
Property
Parking
- Total spaces: 2
- Parking features: Attached, Concrete, Garage
- Attached garage spaces: 2
Accessibility
- Accessibility features: None
Features
- Levels: Two
- Patio & porch: Covered, Deck, Porch, Front Porch, Rear Porch
- Exterior features: None, Irrigation System
- Fencing: Privacy,Back Yard,Wood,Fenced
- Has view: Yes
- View description: See Remarks
- Waterfront features: None
- Frontage type: See Remarks
Lot
- Features: Cul-De-Sac, Landscaped, Sprinklers in Front, Sprinklers in Rear
Details
- Additional structures: Workshop
- Parcel number: 077463
- Zoning: 0
- Special conditions: Standard
Construction
Type & style
- Home type: SingleFamily
- Property subtype: Single Family Residence
Materials
- Vinyl Siding, Fiber Cement, Wood Frame
- Foundation: Crawl Space
- Roof: Composition
Condition
- New construction: No
- Year built: 2005
Utilities & green energy
- Sewer: Public Sewer
- Water: Public
- Utilities for property: Cable Available
Community & HOA
Community
- Security: Smoke Detector(s)
- Subdivision: Jones Crossing
HOA
- Has HOA: Yes
- Amenities included: Park, Playground, Sidewalks, Street Lights
- HOA fee: $450 annually
- HOA name: Association Link
Location
- Region: Evans
Financial & listing details
- Price per square foot: $155/sqft
- Tax assessed value: $166,986
- Annual tax amount: $1,315
- Date on market: 8/6/2026
- Cumulative days on market: 32 days
- Listing agreement: Exclusive Right To Sell
- Listing terms: Cash,Conventional,FHA,VA Loan
- Road surface type: Paved
Estimated market value
$444,800
$423,000 - $467,000
$2,433/mo
Price history
| Date | Event | Price |
|---|---|---|
| 8/26/2026 | Pending sale | $449,900$155/sqft |
Source:  Hive MLS #100594339 Report a problem Hive MLS #100594339 Report a problem | ||
| 8/6/2026 | Listed for sale | $449,900+34.3%$155/sqft |
Source: Hive MLS #100594339 Report a problem | ||
| 1/26/2021 | Sold | $335,000-1.4%$115/sqft |
Source: Hive MLS #98042963 Report a problem | ||
| 12/25/2020 | Pending sale | $339,900$117/sqft |
Source: MEYBOHM REAL ESTATE -EVANS #463700 Report a problem | ||
| 12/11/2020 | Listed for sale | $339,900+23.6%$117/sqft |
Source: MEYBOHM REAL ESTATE -EVANS #463700 Report a problem | ||
| 4/30/2014 | Sold | $275,000+8.7%$95/sqft |
Source: Hive MLS #98083959 Report a problem | ||
| 3/24/2005 | Sold | $252,900$87/sqft |
Source: Public Record Report a problem | ||
Public tax history
| Year | Property taxes | Tax assessment |
|---|---|---|
| 2025 | $1,315 +0.4% | $417,465 +3.9% |
| 2024 | $1,310 -61.3% | $401,743 +22.9% |
| 2023 | $3,387 -4.3% | $326,918 -2.4% |
| 2022 | $3,540 +0.2% | $335,000 +4.9% |
| 2021 | $3,532 +5.9% | $319,498 +165.9% |
| 2020 | $3,335 +7.7% | $120,179 +8.1% |
| 2019 | $3,096 -4.2% | $111,194 -4.2% |
| 2018 | $3,232 +0.3% | $116,086 +0.6% |
| 2017 | $3,223 -1.8% | $115,356 +5% |
| 2016 | $3,283 +8.7% | $109,905 +0% |
| 2015 | $3,021 +10.4% | $109,864 +10% |
| 2014 | $2,735 +15.6% | $99,895 +9.2% |
| 2012 | $2,365 +3.2% | $91,494 +5.3% |
| 2011 | $2,291 -18.3% | $86,898 -18.7% |
| 2010 | $2,806 -0.9% | $106,886 |
| 2009 | $2,832 +6.3% | $106,886 -1.3% |
| 2008 | $2,664 +0.5% | $108,270 +0.4% |
| 2007 | $2,651 +7.7% | $107,860 +6.1% |
| 2006 | $2,462 +29.3% | $101,637 +43.2% |
| 2005 | $1,904 +637.3% | $71,000 +637.4% |
| 2004 | $258 +20.9% | $9,629 +13.3% |
| 2003 | $214 | $8,500 |
Find assessor info on the county website
Monthly payment
Est. payment
Payment breakdown
Explore the cost of this home by adjusting the details. Changes won't be saved.Climate risks
Neighborhood: 30809
Nearby schools
Schools provided by the listing agent
- Elementary: River Ridge
- Middle: Stallings Island
- High: Lakeside
Source: Hive MLS. This data may not be complete. We recommend contacting the local school district to confirm school assignments for this home.

Similar homes
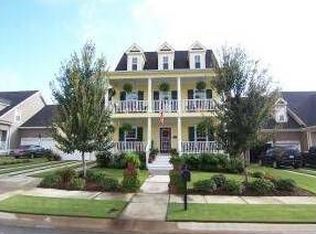
- $420,0004 bd3 ba2.8k sqft4998 Sussex Dr, Evans, GA 30809Active
 MLS ID #10869737, Jasmin Bradley, The Bradley Real Estate Group. GAMLS
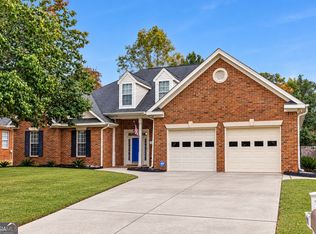
 - $430,0004 bd3 ba2.4k sqft4269 Colony Square, Evans, GA 30809For Sale

 MLS ID #100600274, Gardelle Lewis, Meybohm Real Estate - Wheeler. Hive MLS
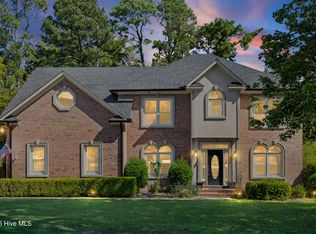
 - $475,0005 bd4 ba2.9k sqft829 Woodberry Drive, Evans, GA 30809For Sale
 MLS ID #100607623, Rita Grimes, EXP Realty, LLC. Hive MLS
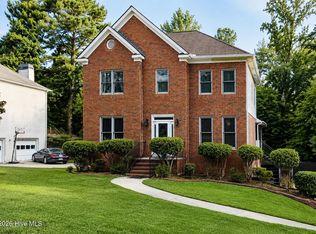
 - $449,0004 bd4 ba2.8k sqft902 Burlington Drive, Evans, GA 30809For Sale
 MLS ID #100588151, Kayla Anthony, Re/max True Advantage. Hive MLS
 - $519,0004 bd3 ba2.9k sqft1014 Sluice Gate Drive, Evans, GA 30809For SaleMLS ID #100573644, Naresh P Punjabi, Connect Realty, LLC. Hive MLS
- $469,0004 bd3 ba3k sqft843 Park Chase Drive, Evans, GA 30809For SaleMLS ID #100591534, Ashley Wilson, Meybohm Real Estate - Evans. Hive MLS
- $445,0004 bd4 ba3.2k sqft947 Windmill Lane, Evans, GA 30809For SaleMLS ID #100583257, Sarah B Lightner, Keller Williams Realty Augusta Partners. Hive MLS
- $369,0004 bd3 ba2.1k sqft874 Deercrest Circle, Evans, GA 30809For SaleMLS ID #100603286, Eun Hong, Meybohm Real Estate - Evans. Hive MLS
- $410,0004 bd3 ba2.6k sqft405 Richmond Street, Evans, GA 30809For SaleMLS ID #100595598, Debra Franco, Better Homes & Gardens Executive Partners. Hive MLS
- $499,9005 bd4 ba3.3k sqft4441 Pierwood Way, Evans, GA 30809For SaleMLS ID #98257089, Caleb Willing, Better Homes & Gardens Executive Partners. Hive MLS
- $399,9004 bd4 ba3k sqft1007 Dorset Lane, Evans, GA 30809For SaleMLS ID #98256785, Delresa Lynn Rollerson, EXP Realty, LLC. Hive MLS
- $539,9004 bd3 ba3.5k sqft602 Branett Way, Evans, GA 30809For SaleMLS ID #100593605, Philip Jones, Re/max True Advantage. Hive MLS
- $464,9005 bd4 ba3k sqft5740 Whispering Pines Way, Evans, GA 30809For SaleMLS ID #100594973, Jennifer Gomoll, Meybohm Real Estate - Evans. Hive MLS
- $414,9005 bd3 ba2.8k sqft352 Heath Way, Augusta, GA 30907For SaleMLS ID #100608592, Ehrin Fairey, EXP Realty, LLC. Hive MLS
- $309,9003 bd2 ba2k sqft4179 Quinn Drive, Evans, GA 30809For SaleMLS ID #100600441, Shelia A Luckey, ERA Wilder Realty. Hive MLS
- $349,9004 bd2 ba2.5k sqft1162 Oakton Trail, Evans, GA 30809For SaleMLS ID #98257154, Chase Dean, ERA Wilder Realty. Hive MLS
- $424,5003 bd3 ba2.3k sqft2020 Highgrass Court, Evans, GA 30809For SaleMLS ID #100579869, P-r Group, Blanchard & Calhoun - Evans. Hive MLS
- $349,9994 bd3 ba2.7k sqft1415 Andover Court, Evans, GA 30809For SaleMLS ID #100579623, Jamie R Long, Keller Williams Realty Augusta Partners. Hive MLS
- $438,0004 bd4 ba2.8k sqft1764 Davenport Drive, Evans, GA 30809For SaleMLS ID #98256327, Farrah Barber, Meybohm Real Estate - Evans. Hive MLS
