Skip main navigation
Sold for $270,000
  • $270,000

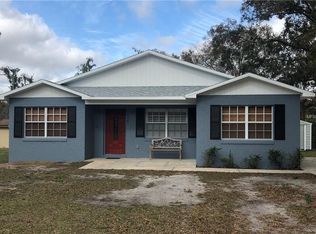
    906 OAKLAND HEIGHTS AVENUE, PLANT CITY, FL 33563

    3beds
    1,125sqft
    Single Family Residence
    Built in 1974
    9,583 Square Feet Lot
    $267,300 Zestimate®
    $240/sqft
    $1,993 Estimated rent

    Home value

    $267,300

    $246,000 - $289,000

    $1,993/mo

    Zestimate® history
    Loading
    Loading...

    Owner options

    List your home for rent

    $1,993/mo

    Rent Zestimate®

    Find your next renter with Zillow Rental Manager. Plus, with online applications, you can quickly screen prospective tenants – for free.

    Learn more

    $1,993/mo

    Rent Zestimate®

    Refinance and save

    $1,877/mo

    Est. payment

    Refinancing to a lower rate could help reduce your monthly payments and save thousands over the life of the loan.

    See today's rates

    $1,877/mo

    Est. payment

    Explore your selling options

    Work with a Zillow partner agent

    Leverage their expertise and Zillow's premium Showcase listings to get your home seen by more buyers.

    Get started

    List with your own agent

    Get your home in front of millions of buyers by listing it on Zillow.

    Learn how to do it

    Sell it yourself

    Take full control of how buyers see your home on Zillow by listing For Sale by Owner (FSBO).

    List your home

    What's special

    Spacious yard
    Beautiful 3 bedroom, 2 bath home with NO HOA & NO CDD! In peaceful location convenient to I-4 and SR39. WELL MAINTAINED & MOVE-IN READY! New Roof in 2021; A/C only 5 yrs old. NO REAR NEIGHBORS! Plenty of storage with additional outdoor shed - perfect man cave! Lots of parking with half-circle driveway! Carport features portico with laundry room attached (WASHER & DRYER INCLUDED!). Relax in the evenings on your COVERED & SCREENED REAR PORCH! Spacious yard - plenty of space to add pool or fence. Approximately 1 hour to Disney or Sea World, 30 min to Tampa International Airport, 30 min to Busch Gardens. DON'T MISS OUT -- this COMFORTABLE, MOVE-IN READY house just needs YOU!!

    Zillow last checked:

    Listing updated:

    Listed by:

    Betty Dawson 813-267-9526,

    CHARLES RUTENBERG REALTY INC 727-538-9200

    Bought with:

    Shelly Roberts-Woods, 3508682

    COLDWELL BANKER REALTY

    Source: Stellar MLS,MLS#: TB8325921MLS LogoOriginating MLS: Suncoast Tampa

    Facts & features

    Interior

    Bedrooms & bathrooms
    • Bedrooms: 3
    • Bathrooms: 2
    • Full bathrooms: 2
    Primary bedroom
    • Features: Shower No Tub, Walk-In Closet(s)
    • Level: First
    • Area: 120 Square Feet
    • Dimensions: 12x10
    Bedroom 2
    • Features: Ceiling Fan(s), Built-in Closet
    • Level: First
    • Area: 126 Square Feet
    • Dimensions: 14x9
    Bedroom 3
    • Features: Built-in Closet
    • Level: First
    • Area: 90 Square Feet
    • Dimensions: 9x10
    Kitchen
    • Features: Ceiling Fan(s), No Closet
    • Level: First
    • Area: 180 Square Feet
    • Dimensions: 18x10
    Living room
    • Features: Ceiling Fan(s), Coat Closet
    • Level: First
    • Area: 204 Square Feet
    • Dimensions: 17x12
    Heating
    • Central
    Cooling
    • Central Air
    Appliances
    • Included: Dishwasher, Dryer, Electric Water Heater, Range, Refrigerator, Washer
    • Laundry: Other
    Features
    • Ceiling Fan(s), Eating Space In Kitchen
    • Flooring: Carpet, Ceramic Tile, Laminate
    • Has fireplace: No
    Interior area
    • Total structure area: 1,125
    • Total interior livable area: 1,125 sqft

    Property

    Parking
    • Total spaces: 1
    • Parking features: Portico
    • Carport spaces: 1
    Features
    • Levels: One
    • Stories: 1
    • Exterior features: Rain Gutters
    • Has view: Yes
    • View description: Trees/Woods
    Lot
    • Size: 9,583 Square Feet
    • Dimensions: 75 x 120
    • Features: City Lot, In County
    Details
    • Additional structures: Shed(s)
    • Parcel number: P172822ZZZ00000599790.0
    • Zoning: R-1A
    • Special conditions: None

    Construction

    Type & style
    • Home type: SingleFamily
    • Property subtype: Single Family Residence
    Materials
    • Block, Stucco
    • Foundation: Slab
    • Roof: Shingle
    Condition
    • New construction: No
    • Year built: 1974

    Utilities & green energy

    • Sewer: Septic Tank
    • Water: Public
    • Utilities for property: BB/HS Internet Available, Cable Available, Street Lights, Water Available

    Community & HOA

    Community
    • Pet fee: $0 monthly
    • Subdivision: UNPLATTED
    HOA
    • Has HOA: No
    Location
    • Region: Plant City

    Financial & listing details

    • Price per square foot: $240/sqft
    • Tax assessed value: $135,729
    • Annual tax amount: $564
    • Date on market: 12/1/2024
    • Cumulative days on market: 7 days
    • Listing terms: Cash,Conventional,FHA,VA Loan
    • Ownership: Fee Simple
    • Total actual rent: 0
    • Road surface type: Paved

    Price history

    DateEventPrice
    1/15/2025Sold$270,000+1.9%$240/sqft
    Source: Stellar MLS #TB8325921 Report a problem
    12/8/2024Pending sale$264,950$236/sqft
    Source: Stellar MLS #TB8325921 Report a problem
    12/1/2024Listed for sale$264,950$236/sqft
    Source: Stellar MLS #TB8325921 Report a problem

    Public tax history

    YearProperty taxesTax assessment
    2025$648 +13.1%$135,729 +80.9%
    2024$573 +1.5%$75,045 +3%
    2023$565 +1.2%$72,859 +3%
    2022$558 -1%$70,737 +3%
    2021$563 +0%$68,677 +1.4%
    2020$563 +0.3%$67,729 +2.3%
    2019$561 $66,206 +1.9%
    2018$561 -0.8%$64,972 -2.5%
    2017$566 +0.1%$66,653 +6.9%
    2016$565 +3.9%$62,327 +0.7%
    2015$544 -2%$61,894 +0.8%
    2014$555 $61,403 +1.5%
    2013$555 -2.1%$60,496 +0.5%
    2012$567 +2.2%$60,166 +3%
    2011$554 +2.2%$58,414 +1.5%
    2010$542 +1.4%$57,551 +2.7%
    2009$535 +2.1%$56,038 +0.1%
    2008$524 -5.1%$55,982 +3%
    2007$552 -4.1%$54,351 +2.5%
    2006$576 +2.9%$53,025 +3%
    2005$559 $51,481 +3%
    2004-- $49,982 +1.9%
    2003-- $49,050 +2.4%
    2002-- $47,900 +1.6%
    2001-- $47,146 -8.1%
    2000$468 $51,320
    Find assessor info on the county website

    Neighborhood: 33563

    Nearby schools

    GreatSchools rating
    Schools provided by the listing agent
    • Elementary: Cork-HB
    • Middle: Tomlin-HB
    • High: Plant City-HB

    Source: Stellar MLS. This data may not be complete. We recommend contacting the local school district to confirm school assignments for this home.

    Get a cash offer in 3 minutes
    Find out how much your home could sell for in as little as 3 minutes with a no-obligation cash offer.
    Estimated market value
    $267,300
    Get a cash offer in 3 minutes
    Find out how much your home could sell for in as little as 3 minutes with a no-obligation cash offer.
    Estimated market value
    $267,300