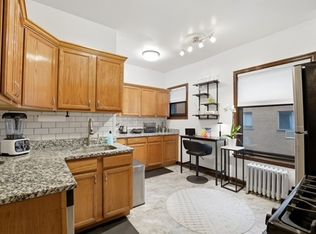
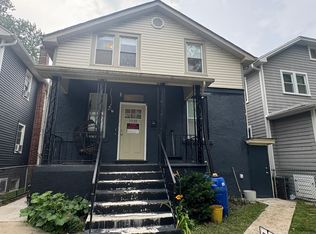
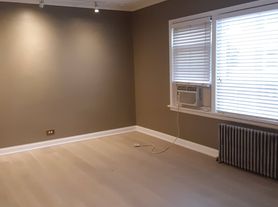
Vintage Evanston at its finest! Check out this unique rental available September 1. You'll love the treetop views from this rarely available 2-bedroom, 1-bath, second-floor Oakton Gables Condo. The kitchen opens up to the dining/family room and features freshly painted cabinets, updated hardware, newer flooring, and stainless steel appliances. There's a ton of flexibility for furniture placement-some residents use the dining room as a family room, while others turn the living room into a home office or extra guest space. The split bedroom layout comes with a well-maintained vintage bath. Plus, you'll appreciate the wood floors throughout, high ceilings, and plenty of closet and storage space. There's a waitlist for leased garage space, and a special feature: an in-unit washer/dryer combo in the kitchen, with additional laundry options in the common area. This charming 1911 courtyard building is ideally located next to St. Francis Hospital, South Boulevard trains, and Ridge Avenue for easy access to downtown Chicago. It's also within the Oakton School Boundary. 1 pet allowed.
Condo for rent
$2,200/moFees may apply
906 Oakton St, APT 2, Evanston, IL 60202
2beds
1,200sqft
Price may not include required fees and charges. Learn more|
Condo
Available now
Cats, dogs OK
Air conditioner, wall unit
In kitchen laundry
1 Attached garage space parking
Natural gas
What's special
High ceilingsTreetop viewsWood floors throughoutUpdated hardwareWell-maintained vintage bathSplit bedroom layoutFlexibility for furniture placement
- 50 days |
- -- |
- -- |
Zillow last checked:
Listing updated:
Travel times

Let’s turn your rent into credit progress
Build credit history with every on-time payment and get credit for the payment you’re already making.
Facts & features
Interior
Bedrooms & bathrooms
- Bedrooms: 2
- Bathrooms: 1
- Full bathrooms: 1
Rooms
- Room types: Foyer
Heating
- Natural Gas
Cooling
- Air Conditioner, Wall Unit
Appliances
- Included: Dishwasher, Dryer, Microwave Oven, Range, Refrigerator, Stainless Steel Appliance(s), Washer
- Laundry: In Kitchen, In Unit, Main Level, Washer Hookup
Features
- Bookcases, High Ceilings, Separate Dining Room, Storage, Storage
- Flooring: Hardwood
Interior area
- Total interior livable area: 1,200 sqft
Property
Parking
- Total spaces: 1
- Parking features: Attached, Garage
- Has attached garage: Yes
- Details: Contact manager
Features
- Exterior features: On Site Manager/Engineer, Separate Dining Room
Details
- Additional structures: Garage(s)
- Parcel number: 11301020081038
Construction
Type & style
- Home type: Condo
- Property subtype: Condo
Condition
- Year built: 1925
Building
Management
- Pets allowed: Yes
Community & HOA
HOA
- Amenities included: Coin Laundry, Laundry, Maintenance, Security, Snow Removal, Trail(s)
Location
- Region: Evanston
Financial & listing details
- Lease term: Contact For Details
Nearby apartments for rent



Price history
| Date | Event | Price |
|---|---|---|
| 8/24/2026 | Price change | $2,200-6.4%$2/sqft |
Source: MRED as distributed by MLS GRID #12701904 Report a problem | ||
| 8/14/2026 | Price change | $2,350-6%$2/sqft |
Source: MRED as distributed by MLS GRID #12701904 Report a problem | ||
| 7/15/2026 | Listed for rent | $2,500$2/sqft |
Source: MRED as distributed by MLS GRID #12701904 Report a problem | ||
| 5/25/2018 | Sold | $155,000+3.3%$129/sqft |
Source:  MRED as distributed by MLS GRID #09912132 Report a problem MRED as distributed by MLS GRID #09912132 Report a problem | ||
| 4/27/2018 | Pending sale | $150,000$125/sqft |
Source: Baird & Warner #09912132 Report a problem | ||
| 4/11/2018 | Listed for sale | $150,000-16.7%$125/sqft |
Source: Baird & Warner #09912132 Report a problem | ||
| 11/25/2008 | Sold | $180,000+89.5%$150/sqft |
Source: MRED as distributed by MLS GRID #06907526 Report a problem | ||
| 2/27/1997 | Sold | $95,000$79/sqft |
Source: Public Record Report a problem | ||
| 8/22/1996 | Sold | $95,000$79/sqft |
Source: Public Record Report a problem | ||
Neighborhood: 60202
Nearby schools
GreatSchools rating
- 5/10Oakton Elementary SchoolGrades: K-5Distance: 0.1 mi
- 8/10Chute Middle SchoolGrades: 6-8Distance: 0.5 mi
- 7/10Evanston Twp High SchoolGrades: 9-12Distance: 1.6 mi