Wow, wow, wow! This ultra-stylish home is packed with thoughtful details, custom craftsmanship, and spaces designed for both everyday living and entertaining. Situated on a large cul-de-sac lot, this beautiful brick home welcomes you with an attractive front entry and two-car garage. Step inside to find fresh, updated colors and a bright, inviting layout. The living room opens to the kitchen, creating an easy flow for conversation and gatherings. Luxury vinyl plank flooring runs throughout much of the home, with ceramic tile in the wet areas for easy maintenance. What really sets this home apart is the custom craftsmanship found throughout. The kitchen features custom shelving, pantry storage, and countertops designed to keep everything organized and tucked away. Custom built-ins in the bedrooms provide even more smart storage, while the primary walk-in closet offers an impressive custom closet system that makes excellent use of the space. The outdoor living areas are just as appealing. Enjoy your morning coffee on the fantastic covered back porch, or step onto the adjoining open patio to soak up a little sunshine. Nearby, a large covered area offers plenty of possibilities—create an outdoor kitchen, add a hot tub, or simply make it another comfortable space for relaxing and entertaining. Toward the back of the property, you'll also find a large covered storage building with room for a mower, lumber, equipment, and more—or consider enclosing it to create a workshop or hobby space. This property has so much to offer and is one you'll want to see in person. Call your favorite REALTOR® today to schedule a showing!
Closed
Price Unknown
906 Oakwood Cv, Pearl, MS 39208
3beds
1,500sqft
Residential, Single Family Residence
Built in 2002
0.27 Acres Lot
$255,000 Zestimate®
$--/sqft
$1,935 Estimated rent
Home value
$255,000
$242,000 - $268,000
$1,935/mo
Zestimate® history
Owner options
List your home for rent
$1,935/mo
Rent Zestimate®
Find your next renter with Zillow Rental Manager. Plus, with online applications, you can quickly screen prospective tenants – for free.
$1,935/mo
Rent Zestimate®
Refinance and save
Refinancing to a lower rate could help reduce your monthly payments and save thousands over the life of the loan.
Explore your selling options
Work with a Zillow partner agent
Leverage their expertise and Zillow's premium Showcase listings to get your home seen by more buyers.
Get startedList with your own agent
Get your home in front of millions of buyers by listing it on Zillow.
Learn how to do itSell it yourself
Take full control of how buyers see your home on Zillow by listing For Sale by Owner (FSBO).
List your homeWhat's special
Two-car garageLarge cul-de-sac lotPantry storageBright inviting layoutAdjoining open patioFresh updated colorsAttractive front entry
Zillow last checked:
Listing updated:
Listed by:
Lee Garland 601-983-1130,
Epique,
Ashley Love Love 601-594-4390
Bought with:
Laura Quarles, B24064
eAgent Capital City
Source: MLS United,MLS#: 4158974
Facts & features
Interior
Bedrooms & bathrooms
- Bedrooms: 3
- Bathrooms: 2
- Full bathrooms: 2
Heating
- Central, Natural Gas
Cooling
- Ceiling Fan(s), Central Air, Electric
Appliances
- Included: Dishwasher, Free-Standing Gas Range, Microwave, Range Hood, Wine Cooler
- Laundry: Other
Features
- Bookcases, Breakfast Bar, Built-in Features, Ceiling Fan(s), Open Floorplan, Storage, Tray Ceiling(s), Walk-In Closet(s)
- Flooring: Vinyl, Ceramic Tile
- Windows: Blinds, Insulated Windows
- Has fireplace: Yes
- Fireplace features: Gas Log
Interior area
- Total structure area: 1,500
- Total interior livable area: 1,500 sqft
Property
Parking
- Total spaces: 2
- Parking features: Attached, Concrete
- Attached garage spaces: 2
Features
- Levels: One
- Stories: 1
- Patio & porch: Front Porch, Patio, Stone/Tile
- Exterior features: Private Yard, See Remarks
- Fencing: Back Yard,Privacy,Wood,Fenced
Lot
- Size: 0.27 Acres
- Features: Cul-De-Sac, Level, Pie Shaped Lot
Details
- Additional structures: Gazebo, Shed(s)
- Parcel number: G07d00000300310
Construction
Type & style
- Home type: SingleFamily
- Architectural style: Traditional
- Property subtype: Residential, Single Family Residence
Materials
- Brick
- Foundation: Slab
- Roof: Architectural Shingles
Condition
- Move In Ready
- New construction: No
- Year built: 2002
Utilities & green energy
- Sewer: Public Sewer
- Water: Public
- Utilities for property: Cable Available, Electricity Connected, Natural Gas Connected, Sewer Connected, Water Connected
Community & HOA
Community
- Features: None
- Security: Smoke Detector(s)
- Subdivision: Live Oak
HOA
- Has HOA: No
Location
- Region: Pearl
Financial & listing details
- Tax assessed value: $132,830
- Annual tax amount: $1,035
- Date on market: 8/12/2026
- Electric utility on property: Yes
Price history
| Date | Event | Price |
|---|---|---|
| 10/9/2026 | Sold | -- |
Source: MLS United #4158974 Report a problem | ||
| 8/25/2026 | Pending sale | $255,000$170/sqft |
Source: MLS United #4158974 Report a problem | ||
| 8/12/2026 | Listed for sale | $255,000$170/sqft |
Source: MLS United #4158974 Report a problem | ||
| 7/20/2026 | Listing removed | -- |
Source: Owner Report a problem | ||
| 4/21/2026 | Listed for sale | $255,000$170/sqft |
Source: Owner Report a problem | ||
Public tax history
| Year | Property taxes | Tax assessment |
|---|---|---|
| 2025 | $1,035 +2.4% | $13,283 |
| 2024 | $1,011 +0.9% | $13,283 +0.7% |
| 2023 | $1,002 +2% | $13,195 |
| 2022 | $983 | $13,195 |
| 2021 | $983 | $13,195 +11.2% |
| 2020 | $983 +13.9% | $11,865 |
| 2019 | $862 -2.7% | $11,865 |
| 2018 | $886 +2.8% | $11,865 |
| 2017 | $862 | $11,865 +1.1% |
| 2016 | $862 +9% | $11,734 |
| 2015 | $791 +3.3% | $11,734 |
| 2014 | $766 +0.7% | $11,734 +0.5% |
| 2013 | $760 -28.3% | $11,674 |
| 2012 | $1,060 +48% | $11,674 |
| 2011 | $717 | $11,674 |
| 2010 | $717 -7.4% | $11,674 -5.4% |
| 2009 | $774 +0.9% | $12,335 |
| 2008 | $768 +19.1% | $12,335 |
| 2007 | $644 -0.2% | -- |
| 2006 | $646 -1.1% | -- |
| 2005 | $653 | -- |
| 2004 | $653 +119% | -- |
| 2003 | $298 | -- |
Find assessor info on the county website
Neighborhood: 39208
Nearby homes
- $238,6003 bd2 ba1.4k sqft908 Oakwood Cv, Pearl, MS 39208Off Market
- $248,400-- bd3 ba1.5k sqft904 Oakwood Cv, Pearl, MS 39208Off Market
- $253,6003 bd2 ba1.5k sqft808 Bent Oak Dr, Pearl, MS 39208Off Market
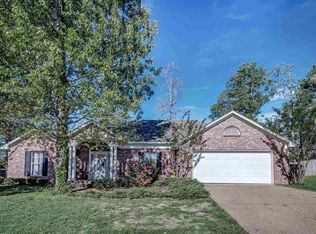
- $261,4003 bd2 ba1.7k sqft806 Bent Oak Dr, Pearl, MS 39208Off Market
- $283,600-- bd3 ba2k sqft902 Oakwood Cv, Pearl, MS 39208Off Market
- $236,000-- bd3 ba1.3k sqft804 Bent Oak Dr, Pearl, MS 39208Off Market
- $236,700-- bd3 ba1.4k sqft453 Oak Lawn Dr, Pearl, MS 39208Off Market
- $253,900-- bd3 ba1.5k sqft911 Oakwood Cv, Pearl, MS 39208Off Market
Nearby schools
GreatSchools rating
- 10/10Rouse Elementary SchoolGrades: PK-1Distance: 3.2 mi
- 8/10Brandon Middle SchoolGrades: 6-8Distance: 4.2 mi
- 9/10Brandon High SchoolGrades: 9-12Distance: 4.1 mi
Schools provided by the listing agent
- Elementary: Brandon
- Middle: Brandon
- High: Brandon
Source: MLS United. This data may not be complete. We recommend contacting the local school district to confirm school assignments for this home.
- Mississippi
- Rankin County
- Brandon
- 39208
- 906 Oakwood Cv
