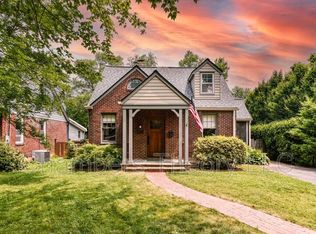
This beautifully expanded 3-bedroom, 2.5-bath brick home is perfectly situated in the heart of Falls Church City—just steps from shops, dining, parks, and top community amenities. Originally built in 1935, this updated residence offers over 3200 square feet of finished living space across three levels, combining timeless character with smart, contemporary upgrades and a spacious addition. Set on a flat 0.20-acre lot, the home showcases classic curb appeal with a charming covered front porch, stone accents, and original brickwork. Inside, upgraded flooring flows throughout the main level, which includes a welcoming living room with a cozy fireplace, a formal dining room, convenient half bath, and an expansive, light-filled family room addition with skylights and a gas fireplace—ideal for both everyday living and effortless entertaining. A rare highlight is the main-level primary suite, featuring hardwood floors and an adjacent full bath—an increasingly sought-after feature in Falls Church City homes. The renovated light-filled kitchen connects the dining and family rooms and offers abundant cabinetry, gas cooking (2022), and excellent flow—making it perfect for casual meals and hosting guests. From the sunlit family room, step outside to the refinished back deck, perfect for al fresco dining, relaxing evenings, or weekend gatherings. The fully fenced backyard offers a peaceful outdoor oasis with a stone patio ideal for a firepit, garden beds, and plenty of green space for play, pets, or gardening. Upstairs, you'll find two generously sized bedrooms full of natural light and architectural charm, along with an updated full bath. The finished lower level provides outstanding flexibility with two bonus rooms—perfect for a home office, gym, guest suite, or creative studio—plus a large laundry area with new washer and dryer (2024) and ample storage. Recent updates and features include: New architectural roof (2019) Energy-efficient gas furnace (2021) Gas stove (2022) Washer and dryer (2024) Three fireplaces (gas and wood-burning) Fresh interior paint (2025) This unbeatable location is just one block from W Broad Street, placing you within walking distance of popular local favorites like Northside Social, Rare Bird Coffee, State Theatre, Thompson Italian, Harris Teeter, and popular Saturday Farmers Market. You'll also enjoy proximity to Cherry Hill Park, the Mary Riley Styles Public Library, the W&OD Trail, and highly rated Falls Church City schools. Commuters will appreciate quick access to East Falls Church Metro, I-66, I-495, Route 29, and other major commuter routes. This is a rare opportunity to own a thoughtfully updated home with space, style and location in one of Northern Virginia’s most walkable and welcoming communities. Schedule your tour today—this Falls Church City gem won’t last long!
Sold for $1,380,000
$1,380,000
906 Park Ave, Falls Church, VA 22046
3beds
3,200sqft
Single Family Residence
Built in 1935
10,001 Square Feet Lot
$1,420,900 Zestimate®
$431/sqft
$5,657 Estimated rent
Home value
$1,420,900
Estimated sales range
Not available
$5,657/mo
Zestimate® history
Owner options
List your home for rent
$5,657/mo
Rent Zestimate®
Find your next renter with Zillow Rental Manager. Plus, with online applications, you can quickly screen prospective tenants – for free.
$5,657/mo
Rent Zestimate®
Refinance and save
$8,559/mo
Est. payment
Refinancing to a lower rate could help reduce your monthly payments and save thousands over the life of the loan.
$8,559/mo
Est. payment
Explore your selling options
Work with a Zillow partner agent
Leverage their expertise and Zillow's premium Showcase listings to get your home seen by more buyers.
Get startedList with your own agent
Get your home in front of millions of buyers by listing it on Zillow.
Learn how to do itSell it yourself
Take full control of how buyers see your home on Zillow by listing For Sale by Owner (FSBO).
List your homeWhat's special
Home officeHistoric charmGas fireplaceCozy fireplaceModern comfortThree fireplacesStone patio
Zillow last checked:
Listing updated:
Listed by:
Carolyn Young 703-261-9190,
Samson Properties,
Listing Team: The Carolyn Young Team, Co-Listing Agent: Yelena A Jones 703-501-9597,
Samson Properties
Bought with:
Tori McKinney, 0225092882
KW Metro Center
Source: Bright MLS,MLS#: VAFA2002990
Facts & features
Interior
Bedrooms & bathrooms
- Bedrooms: 3
- Bathrooms: 3
- Full bathrooms: 2
- 1/2 bathrooms: 1
- Main level bathrooms: 2
- Main level bedrooms: 1
Rooms
- Room types: Living Room, Dining Room, Primary Bedroom, Bedroom 2, Bedroom 3, Kitchen, Family Room, Laundry, Bathroom 2, Bonus Room, Primary Bathroom, Half Bath
Primary bedroom
- Features: Flooring - HardWood, Attached Bathroom
- Level: Main
Bedroom 2
- Features: Flooring - Carpet
- Level: Upper
Bedroom 3
- Features: Flooring - Carpet
- Level: Upper
Primary bathroom
- Level: Main
Bathroom 2
- Level: Upper
Bonus room
- Level: Lower
Bonus room
- Level: Lower
Dining room
- Features: Flooring - Tile/Brick
- Level: Main
Family room
- Features: Flooring - Tile/Brick, Skylight(s), Fireplace - Gas
- Level: Main
Half bath
- Level: Main
Kitchen
- Level: Main
Laundry
- Level: Lower
Living room
- Features: Flooring - Tile/Brick
- Level: Main
Heating
- Forced Air, Natural Gas
Cooling
- Central Air, Electric
Appliances
- Included: Dishwasher, Disposal, Dryer, Oven/Range - Gas, Washer, Water Heater, Microwave, Refrigerator, Stainless Steel Appliance(s), Cooktop, Gas Water Heater
- Laundry: In Basement, Washer In Unit, Dryer In Unit, Laundry Room
Features
- Family Room Off Kitchen, Breakfast Area, Dining Area, Upgraded Countertops, Floor Plan - Traditional, Ceiling Fan(s), Combination Kitchen/Living, Entry Level Bedroom, Kitchen - Gourmet
- Flooring: Wood
- Windows: Screens
- Basement: Connecting Stairway,Partial,Windows,Improved
- Number of fireplaces: 1
- Fireplace features: Glass Doors, Mantel(s)
Interior area
- Total structure area: 4,435
- Total interior livable area: 3,200 sqft
- Finished area above ground: 2,957
- Finished area below ground: 243
Property
Parking
- Parking features: Driveway
- Has uncovered spaces: Yes
Accessibility
- Accessibility features: None
Features
- Levels: Three
- Stories: 3
- Patio & porch: Deck, Porch, Patio
- Exterior features: Lighting, Sidewalks
- Pool features: None
- Fencing: Back Yard,Full,Picket
- Has view: Yes
- View description: Garden
Lot
- Size: 10,001 Square Feet
- Features: Landscaped, Level, Premium
Details
- Additional structures: Above Grade, Below Grade
- Parcel number: 51203003
- Zoning: R-1B
- Special conditions: Standard
Construction
Type & style
- Home type: SingleFamily
- Architectural style: Cape Cod
- Property subtype: Single Family Residence
Materials
- Combination, Brick
- Foundation: Permanent, Block
- Roof: Architectural Shingle
Condition
- Very Good,Excellent
- New construction: No
- Year built: 1935
Utilities & green energy
- Sewer: Public Sewer
- Water: Public
Community & HOA
Community
- Security: Smoke Detector(s)
- Subdivision: Sherwood
HOA
- Has HOA: No
Location
- Region: Falls Church
Financial & listing details
- Price per square foot: $431/sqft
- Tax assessed value: $1,055,300
- Annual tax amount: $13,353
- Date on market: 6/6/2025
- Listing agreement: Exclusive Right To Sell
- Listing terms: Cash,Conventional,FHA,VA Loan
- Ownership: Fee Simple
Price history
| Date | Event | Price |
|---|---|---|
| 6/30/2025 | Sold | $1,380,000+6.6%$431/sqft |
Source:  Bright MLS #VAFA2002990 Report a problem Bright MLS #VAFA2002990 Report a problem | ||
| 6/6/2025 | Pending sale | $1,295,000$405/sqft |
Source: Bright MLS #VAFA2002990 Report a problem | ||
| 6/6/2025 | Listed for sale | $1,295,000+57%$405/sqft |
Source: Bright MLS #VAFA2002990 Report a problem | ||
| 12/2/2018 | Listing removed | $825,000$258/sqft |
Source: Long & Foster Real Estate, Inc. #1009963582 Report a problem | ||
| 10/25/2018 | Pending sale | $825,000$258/sqft |
Source: Long & Foster Real Estate, Inc. #1009963582 Report a problem | ||
| 10/19/2018 | Listed for sale | $825,000+39.8%$258/sqft |
Source: Long & Foster Real Estate, Inc. #1009963582 Report a problem | ||
| 6/30/2010 | Sold | $590,000$184/sqft |
Source: Public Record Report a problem | ||
Public tax history
| Year | Property taxes | Tax assessment |
|---|---|---|
| 2025 | $13,101 +1.4% | $1,105,100 +4.7% |
| 2024 | $12,916 +1.3% | $1,055,300 +3.1% |
| 2023 | $12,751 +9.3% | $1,024,000 +1.2% |
| 2022 | $11,670 0% | $1,011,600 +17.4% |
| 2021 | $11,672 +3.5% | $861,400 +3.5% |
| 2020 | $11,278 -6.4% | $832,300 +3.6% |
| 2018 | $12,054 +128.9% | $803,600 +4.4% |
| 2017 | $5,265 -47.6% | $769,700 +3.8% |
| 2016 | $10,041 +0.1% | $741,200 |
| 2015 | $10,035 +0.7% | $741,200 |
| 2014 | $9,961 | $741,200 +8% |
| 2013 | -- | $686,400 +2.2% |
| 2012 | -- | $671,700 +4.2% |
| 2011 | -- | $644,900 +6.5% |
| 2010 | -- | $605,500 |
| 2009 | -- | $605,500 -5.1% |
| 2008 | -- | $638,000 -0.3% |
| 2007 | -- | $640,000 |
| 2006 | -- | $640,000 +103.2% |
| 2002 | -- | $314,900 +19.6% |
| 2001 | $2,974 | $263,200 |
Find assessor info on the county website
Neighborhood: 22046
Nearby homes
- $1,478,0004 bd3 ba2.3k sqft904 Park Ave, Falls Church, VA 22046Off Market
- $1,304,4004 bd3 ba2.2k sqft908 Park Ave, Falls Church, VA 22046Off Market
- $1,377,4004 bd3 ba3.2k sqft910 Park Ave, Falls Church, VA 22046Off Market
- $2,143,5005 bd3 ba4.1k sqft900 Park Ave, Falls Church, VA 22046Off Market
- $1,155,1003 bd2 ba2.2k sqft201 N Spring St, Falls Church, VA 22046Off Market
- $1,186,7004 bd2 ba1.5k sqft912 Park Ave, Falls Church, VA 22046Off Market
- $1,400,0005 bd3 ba2.8k sqft914 Park Ave, Falls Church, VA 22046Sold
- $1,255,8004 bd2 ba1.9k sqft916 Park Ave, Falls Church, VA 22046Off Market
Nearby schools
GreatSchools rating
- 10/10Mt. Daniel SchoolGrades: K-2Distance: 0.4 mi
- 10/10Mary Ellen Henderson Middle SchoolGrades: 6-8Distance: 0.8 mi
- 8/10Meridian High SchoolGrades: 9-12Distance: 0.8 mi
Schools provided by the listing agent
- Middle: Mary Ellen Henderson
- High: Meridian
- District: Falls Church City Public Schools
Source: Bright MLS. This data may not be complete. We recommend contacting the local school district to confirm school assignments for this home.
Get a cash offer in 3 minutes
Find out how much your home could sell for in as little as 3 minutes with a no-obligation cash offer.
Estimated market value
$1,420,900
Get a cash offer in 3 minutes
Find out how much your home could sell for in as little as 3 minutes with a no-obligation cash offer.
Estimated market value
$1,420,900
- Virginia
- Falls Church City
- Falls Church
- 22046
- 906 Park Ave
Nearby cities
Nearby neighborhoods
Nearby zip codes
Other Falls Church Topics
