Welcome home to this very well maintained second story condo. Located in close proximity to tons of shopping, restaurants and amenities . You will love all that it has to offer! Featuring a large living room, Eat- in kitchen with tons of cabinets, laundry and pantry. Large dining room for all of those gatherings. The master bedroom features a large walk-in closet and has its own entry to the hall bathroom. Another large bedroom completes the layout. Very nicely decorated with beautiful flooring, appealing paint colors, and tons of windows for natural light. Stainless steel appliances in the kitchen stay along with the washer and dryer. New furnace and a/c (2024), Dryer (2024). Bathroom flooring (2024). Additionally, you will have an enclosed garage space, and an additional storage room. This condo checks all the boxes. Don't miss the chance to make this move-in ready condo your new home!
Closed
$123,000
906 Pearson Cir Unit 4, Youngstown, OH 44512
2beds
--sqft
Condominium, Multi Family
Built in 1981
-- sqft lot
$132,800 Zestimate®
$--/sqft
$1,159 Estimated rent
Home value
$132,800
$114,000 - $154,000
$1,159/mo
Zestimate® history
Owner options
List your home for rent
$1,159/mo
Rent Zestimate®
Find your next renter with Zillow Rental Manager. Plus, with online applications, you can quickly screen prospective tenants – for free.
$1,159/mo
Rent Zestimate®
Refinance and save
$817/mo
Est. payment
Refinancing to a lower rate could help reduce your monthly payments and save thousands over the life of the loan.
$817/mo
Est. payment
Explore your selling options
Work with a Zillow partner agent
Leverage their expertise and Zillow's premium Showcase listings to get your home seen by more buyers.
Get startedList with your own agent
Get your home in front of millions of buyers by listing it on Zillow.
Learn how to do itSell it yourself
Take full control of how buyers see your home on Zillow by listing For Sale by Owner (FSBO).
List your homeWhat's special
Stainless steel appliancesLarge dining roomBeautiful flooringLaundry and pantry
Zillow last checked:
Listing updated:
Listed by:
Lisa D McNeal lisa.mcneal@brokerssold.com330-530-8911,
Brokers Realty Group
Bought with:
Lisa D McNeal, 2014001851
Brokers Realty Group
Source: MLS Now,MLS#: 5113164 Originating MLS: Stark Trumbull Area REALTORS
Originating MLS: Stark Trumbull Area REALTORSFacts & features
Interior
Bedrooms & bathrooms
- Bedrooms: 2
- Bathrooms: 1
- Full bathrooms: 1
- Main level bathrooms: 1
- Main level bedrooms: 2
Primary bedroom
- Level: Second
- Dimensions: 17 x 11
Bedroom
- Level: Second
- Dimensions: 14 x 13
Bathroom
- Level: Second
Dining room
- Level: Second
- Dimensions: 13 x 10
Eat in kitchen
- Level: Second
- Dimensions: 13 x 10
Laundry
- Level: Second
- Dimensions: 6 x 5
Living room
- Level: Second
- Dimensions: 19 x 12
Heating
- Forced Air
Cooling
- Central Air
Appliances
- Laundry: In Unit
Features
- Has basement: No
- Has fireplace: No
Property
Parking
- Total spaces: 1
- Parking features: Detached, Garage, On Site
- Garage spaces: 1
Features
- Levels: One
- Stories: 1
Lot
- Size: 696 Square Feet
Details
- Parcel number: 290430036.040
Construction
Type & style
- Home type: Condo
- Architectural style: Multiplex
- Property subtype: Condominium, Multi Family
- Attached to another structure: Yes
Materials
- Brick
- Roof: Asphalt
Condition
- Year built: 1981
Utilities & green energy
- Sewer: Public Sewer
- Water: Public
Community & HOA
Community
- Subdivision: Presidential Square Estates Condo
HOA
- Has HOA: Yes
- Services included: Insurance, Maintenance Grounds, Reserve Fund, Snow Removal, Trash
- HOA fee: $150 monthly
- HOA name: Presidential Square Estates Condominium
Location
- Region: Youngstown
Financial & listing details
- Tax assessed value: $80,970
- Annual tax amount: $1,456
- Date on market: 4/10/2025
- Cumulative days on market: 36 days
- Listing terms: Cash,Conventional,FHA,VA Loan
Price history
| Date | Event | Price |
|---|---|---|
| 5/16/2025 | Sold | $123,000-5.3% |
Source:  MLS Now #5113164 Report a problem MLS Now #5113164 Report a problem | ||
| 4/27/2025 | Contingent | $129,900 |
Source: MLS Now #5113164 Report a problem | ||
| 4/10/2025 | Listed for sale | $129,900+116.5% |
Source: MLS Now #5113164 Report a problem | ||
| 11/29/2018 | Sold | $60,000-16.6% |
Source: MLS Now #4028585 Report a problem | ||
| 11/29/2018 | Pending sale | $71,900 |
Source: Howard Hanna - Poland #4028585 Report a problem | ||
| 9/30/2018 | Price change | $71,900-5.3% |
Source: Howard Hanna - Poland #4028585 Report a problem | ||
| 9/12/2018 | Price change | $75,900-5% |
Source: Howard Hanna - Poland #4028585 Report a problem | ||
| 8/15/2018 | Listed for sale | $79,900+77.6% |
Source: Howard Hanna #4028585 Report a problem | ||
| 10/9/2013 | Sold | $45,000-13.5% |
Source: Public Record Report a problem | ||
| 7/11/2013 | Price change | $52,000-5.5% |
Source: Howard Hanna - Canfield #3369945 Report a problem | ||
| 12/14/2012 | Listed for sale | $55,000-4.3% |
Source: Howard Hanna - Canfield #3369945 Report a problem | ||
| 10/30/2012 | Listing removed | $57,500 |
Source: Howard Hanna - Canfield #3272331 Report a problem | ||
| 10/31/2011 | Price change | $57,500-10.9% |
Source: Howard Hanna - Canfield #3272331 Report a problem | ||
| 4/1/2011 | Listed for sale | $64,500-2.3% |
Source: agency real estate inc #3215398 Report a problem | ||
| 3/28/2006 | Sold | $66,000+16% |
Source: Public Record Report a problem | ||
| 9/29/2000 | Sold | $56,900 |
Source: Public Record Report a problem | ||
Public tax history
| Year | Property taxes | Tax assessment |
|---|---|---|
| 2025 | $1,423 -2.2% | $28,340 |
| 2024 | $1,456 +1.3% | $28,340 |
| 2023 | $1,437 +35.8% | $28,340 +79.3% |
| 2022 | $1,058 -0.1% | $15,810 |
| 2021 | $1,059 -0.5% | $15,810 |
| 2020 | $1,064 +3.3% | $15,810 +14% |
| 2019 | $1,030 +0.7% | $13,870 |
| 2018 | $1,023 +14.5% | $13,870 |
| 2017 | $893 -20.6% | $13,870 -20.1% |
| 2016 | $1,125 +2% | $17,360 |
| 2015 | $1,103 -0.3% | $17,360 |
| 2014 | $1,106 -1.4% | $17,360 |
| 2013 | $1,122 +0.9% | $17,360 |
| 2012 | $1,112 +5.8% | $17,360 |
| 2011 | $1,051 -5.5% | $17,360 -19.4% |
| 2010 | $1,112 +3.9% | $21,530 |
| 2009 | $1,071 +4% | $21,530 |
| 2008 | $1,030 +0.3% | $21,530 |
| 2007 | $1,026 -0.2% | $21,530 |
| 2006 | $1,028 -5.3% | $21,530 -0.5% |
| 2005 | $1,086 -41.3% | $21,640 |
| 2003 | $1,849 +7.3% | -- |
| 2002 | $1,723 | -- |
| 2001 | $1,723 +1% | -- |
| 2000 | $1,705 | -- |
Find assessor info on the county website
Neighborhood: 44512
Nearby homes
- $107,8002 bd1 ba1.2k sqft906 Pearson Cir UNIT 2, Youngstown, OH 44512Off Market
- $106,3002 bd1 ba1.2k sqft906 Pearson Cir UNIT 3, Boardman, OH 44512Off Market
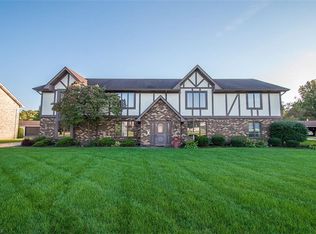
- $---- bd-- ba-- sqft906 Pearson Cir UNIT 3, Youngstown, OH 44512Off Market
- $102,7002 bd1 ba1.2k sqft906 Pearson Cir UNIT 1, Youngstown, OH 44512Off Market
- $97,8002 bd1 ba1k sqft912 Pearson Cir UNIT 1, Youngstown, OH 44512Off Market
- $92,0002 bd1 ba1k sqft912 Pearson Cir UNIT 2, Boardman, OH 44512Off Market
- $93,9002 bd1 ba1k sqft912 Pearson Cir UNIT 3, Boardman, OH 44512Off Market
- $93,4002 bd1 ba1k sqft912 Pearson Cir UNIT 4, Youngstown, OH 44512Off Market
Nearby schools
GreatSchools rating
- 6/10Boardman Center Middle SchoolGrades: 4-6Distance: 1.3 mi
- 8/10Boardman Glenwood Middle SchoolGrades: 7-8Distance: 1.7 mi
- 7/10Boardman High SchoolGrades: 9-12Distance: 1.6 mi
Schools provided by the listing agent
- District: Boardman LSD - 5002
Source: MLS Now. This data may not be complete. We recommend contacting the local school district to confirm school assignments for this home.
Get a cash offer in 3 minutes
Find out how much your home could sell for in as little as 3 minutes with a no-obligation cash offer.
Estimated market value
$132,800
Get a cash offer in 3 minutes
Find out how much your home could sell for in as little as 3 minutes with a no-obligation cash offer.
Estimated market value
$132,800
- Ohio
- Mahoning County
- Boardman
- 44512
- 906 Pearson Cir Unit 4
Nearby cities
Nearby zip codes
Other Boardman Topics
