Skip main navigation
Closed
  • $371,000

    906 Perry Lake Dr, Fort Wayne, IN 46845

    4beds
    2,484sqft
    Single Family Residence
    Built in 1999
    0.39 Acres Lot
    $405,800 Zestimate®
    $--/sqft
    $2,530 Estimated rent

    Home value

    $405,800

    $386,000 - $426,000

    $2,530/mo

    Zestimate® history
    Loading
    Loading...

    Owner options

    List your home for rent

    $2,530/mo

    Rent Zestimate®

    Find your next renter with Zillow Rental Manager. Plus, with online applications, you can quickly screen prospective tenants – for free.

    Learn more

    $2,530/mo

    Rent Zestimate®

    Refinance and save

    $2,585/mo

    Est. payment

    Refinancing to a lower rate could help reduce your monthly payments and save thousands over the life of the loan.

    See today's rates

    $2,585/mo

    Est. payment

    Explore your selling options

    Work with a Zillow partner agent

    Leverage their expertise and Zillow's premium Showcase listings to get your home seen by more buyers.

    Get started

    List with your own agent

    Get your home in front of millions of buyers by listing it on Zillow.

    Learn how to do it

    Sell it yourself

    Take full control of how buyers see your home on Zillow by listing For Sale by Owner (FSBO).

    List your home

    What's special

    Gas log fireplaceFloor heatCeramic tileBeautiful treesLarge walk-in closetBeautiful homeNice size master bedroom
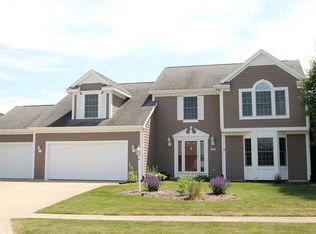
    Beautiful home in the highly sought after Northwest Allen County School District. This house has a three car garage giving you plenty of extra storage space. If you enjoy being outside, you'll absolutely love this almost half acre lot with beautiful trees and landscaping. This is one of the bigger lots in the neighborhood and it feels like it!. The entire back yard is fenced in with a portion of the fense brand new in 2022. There is a nice stone sitting area with a firepit and a stone walk leading to the patio. Upon entering the home you'll quickly notice the ultra high ceilings in the living room giving you a very spacious feel. Living room features a gas log fireplace you can enjoy with fall looming around the corner. Laminate hardwood flooring was installed in 2022 and the entire downstairs, including trim, was freshly painted in 2020. Nice size master bedroom off to the right with a large 11'x13' master bathroom with jet tub, double vanity, ceramic tile with floor heat, and large walk-in closet. In the kitchen you'll find stainless steel appliances with a brand new dishwasher and a refrigerator that was installed in 2022. The laundry room features plenty of space, window looking out to the backyard, and sink. Washer (only a year old), and dryer stay with the home!. Upstairs you'll find the other three bedrooms, all equipped with ceiling fans, and a full bathroom. Heating and cooling system is high efficient with variable speed, giving you better energy consumption and better air quality and temperature control. Would love to see an offer before my open house on Sunday!

    Zillow last checked:

    Listing updated:

    Listed by:

    Brian T. Miller Cell:260-445-9680,

    RE/MAX Results,

    Crista Miller,

    RE/MAX Results

    Bought with:

    Dominick Parsons, RB20001287

    eXp Realty, LLC

    Source: IRMLS,MLS#: 202330650MLS Logo

    Facts & features

    Interior

    Bedrooms & bathrooms
    • Bedrooms: 4
    • Bathrooms: 3
    • Full bathrooms: 2
    • 1/2 bathrooms: 1
    • Main level bedrooms: 1
    Bedroom 1
    • Level: Main
    Bedroom 2
    • Level: Upper
    Dining room
    • Area: 112
    • Dimensions: 14 x 8
    Kitchen
    • Area: 182
    • Dimensions: 14 x 13
    Living room
    • Area: 378
    • Dimensions: 21 x 18
    Office
    • Area: 143
    • Dimensions: 13 x 11
    Heating
    • Natural Gas, Forced Air
    Cooling
    • Central Air
    Appliances
    • Included: Disposal, Dishwasher, Microwave, Refrigerator, Washer, Dryer-Electric, Electric Range, Gas Water Heater
    • Laundry: Sink, Main Level
    Features
    • Breakfast Bar, Ceiling-9+, Ceiling Fan(s), Walk-In Closet(s), Stand Up Shower, Main Level Bedroom Suite
    • Flooring: Hardwood, Carpet, Laminate, Ceramic Tile
    • Doors: Six Panel Doors
    • Has basement: No
    • Attic: Pull Down Stairs
    • Number of fireplaces: 1
    • Fireplace features: Gas Log
    Interior area
    • Total structure area: 2,484
    • Total interior livable area: 2,484 sqft
    • Finished area above ground: 2,484
    • Finished area below ground: 0

    Property

    Parking
    • Total spaces: 3
    • Parking features: Attached, Garage Door Opener
    • Attached garage spaces: 3
    Features
    • Levels: Two
    • Stories: 2
    • Patio & porch: Patio
    • Exterior features: Fire Pit, Basketball Goal
    • Has spa: Yes
    • Spa features: Jet Tub
    • Fencing: Full
    Lot
    • Size: 0.39 Acres
    • Dimensions: 115X147
    • Features: Level, Landscaped
    Details
    • Parcel number: 020227105004.000057

    Construction

    Type & style
    • Home type: SingleFamily
    • Property subtype: Single Family Residence
    Materials
    • Brick, Vinyl Siding, Wood Siding
    • Foundation: Slab
    • Roof: Asphalt
    Condition
    • New construction: No
    • Year built: 1999

    Utilities & green energy

    • Electric: REMC
    • Gas: NIPSCO
    • Sewer: City
    • Water: City, Fort Wayne City Utilities

    Community & neighborhood

    Location
    • Region: Fort Wayne
    • Subdivision: Perry Lake Estates

    HOA & financial

    HOA
    • Has HOA: Yes
    • HOA fee: $325 annually

    Other

    Other facts
    • Listing terms: Cash,Conventional

    Price history

    DateEventPrice
    10/6/2023Sold$371,000-1.1%
    Source: IRMLS #202330650 Report a problem
    9/3/2023Pending sale$375,000
    Source: IRMLS #202330650 Report a problem
    8/25/2023Listed for sale$375,000+44.3%
    Source: IRMLS #202330650 Report a problem
    3/28/2019Listing removed$259,900$105/sqft
    Source: Mike Thomas Associates, Inc. #201910060 Report a problem
    3/22/2019Listed for sale$259,900$105/sqft
    Source: Mike Thomas Associates, Inc. #201910060 Report a problem

    Public tax history

    YearProperty taxesTax assessment
    2025$2,568 +16%$361,500 +6.9%
    2024$2,214 +10.6%$338,200 +13%
    2023$2,003 +6.1%$299,200 +10.3%
    2022$1,888 -1.6%$271,200 +11.1%
    2021$1,918 +0.9%$244,000 +1.3%
    2020$1,902 +8%$240,900 +3.3%
    2019$1,761 +0.5%$233,100 +8%
    2018$1,752 -1.1%$215,900 +4.7%
    2017$1,772 -6.8%$206,300 +2.2%
    2016$1,901 +0.3%$201,900 +1.5%
    2014$1,895 +5.1%$199,000 +9%
    2013$1,803 -7.7%$182,600 -6.5%
    2011$1,952 $195,200 +3.3%
    2010-- $189,000 -4.9%
    2007-- $198,700 +8%
    2005-- $184,000
    2004-- $184,000 +75.4%
    2001-- $104,900

    Find assessor info on the county website

    Neighborhood: 46845

    Nearby schools

    GreatSchools rating
    Schools provided by the listing agent
    • Elementary: Oak View
    • Middle: Maple Creek
    • High: Carroll
    • District: Northwest Allen County

    Source: IRMLS. This data may not be complete. We recommend contacting the local school district to confirm school assignments for this home.

    Get pre-qualified for a loan
    At Zillow Home Loans, we can pre-qualify you in as little as 5 minutes with no impact to your credit score.

    An equal housing lender. NMLS #10287.

    Sell for more on Zillow
    Get a Zillow Showcase℠ listing at no additional cost and you could sell for .
    $405,800
    2% more
    +$8,116
    With Zillow Showcase(estimated)
    $413,916