Skip main navigation
Sold for $525,000
  • $525,000

    906 Perry Landing Ct, Annapolis, MD 21401

    2beds
    2,569sqft
    Townhouse
    Built in 1996
    2,040 Square Feet Lot
    $525,100 Zestimate®
    $204/sqft
    $3,771 Estimated rent

    Home value

    $525,100

    $494,000 - $557,000

    $3,771/mo

    Zestimate® history
    Loading
    Loading...

    Owner options

    List your home for rent

    $3,771/mo

    Rent Zestimate®

    Find your next renter with Zillow Rental Manager. Plus, with online applications, you can quickly screen prospective tenants – for free.

    Learn more

    $3,771/mo

    Rent Zestimate®

    Refinance and save

    $2,767/mo

    Est. payment

    Refinancing to a lower rate could help reduce your monthly payments and save thousands over the life of the loan.

    See today's rates

    $2,767/mo

    Est. payment

    Explore your selling options

    Work with a Zillow partner agent

    Leverage their expertise and Zillow's premium Showcase listings to get your home seen by more buyers.

    Get started

    List with your own agent

    Get your home in front of millions of buyers by listing it on Zillow.

    Learn how to do it

    Sell it yourself

    Take full control of how buyers see your home on Zillow by listing For Sale by Owner (FSBO).

    List your home

    What's special

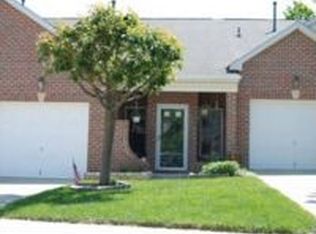
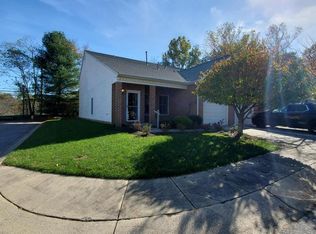
    Spacious end-unit villaFreshly painted throughoutDesirable end-unit locationSoaring ceilingsFilled with natural lightOpen airy feelBright and spacious kitchen
    Improved again and priced to sell! The seller is motivated and has just made another significant price adjustment to attract the right buyer quickly. This is an exceptional opportunity to own one of Heritage Harbour's most desirable villa models at an outstanding value. Don't wait—schedule your showing today and bring your offer! Welcome to Heritage Harbour, Annapolis’ premier 55+ community offering resort-style living and an unmatched lifestyle. This spacious end-unit villa boasts over 2,500 square feet of living space and is filled with natural light thanks to its desirable end-unit location. Freshly painted throughout with brand new flooring and carpet, this home is truly move-in ready and features soaring ceilings that enhance the open, airy feel. The main level is designed for easy, one-level living and includes a generous primary bedroom with en-suite bath, along with a convenient half bath for guests. The bright and spacious kitchen offers plenty of room for a table or center island, making it a perfect gathering space. The family room features a cozy fireplace and opens directly to a private, fenced-in patio—ideal for relaxing or entertaining outdoors. A welcoming front porch provides yet another great space to unwind and enjoy the neighborhood. Upstairs, you'll find a large second bedroom with ample closet space, a full bath, and a versatile loft area that works perfectly as a home office, guest retreat, or second family room. Additional highlights include a one-car garage with extra storage and low-maintenance living at its finest. Enjoy all the incredible amenities Heritage Harbour has to offer, including a clubhouse, indoor and outdoor pools, fitness center, golf course, tennis and pickleball courts, walking trails, community events, and more—all just minutes from Annapolis. This is the one you've been waiting for—don't miss it! Bring your offer today!

    Zillow last checked:

    Listing updated:

    Listed by:

    Jack Papaleonti 410-991-4465,

    Academy Realty Inc.,

    Listing Team: The Anchor Team

    Bought with:

    NON MEMBER, 0225194075

    Non Subscribing Office

    Source: Bright MLS,MLS#: MDAA2139088MLS Logo

    Facts & features

    Interior

    Bedrooms & bathrooms
    • Bedrooms: 2
    • Bathrooms: 3
    • Full bathrooms: 2
    • 1/2 bathrooms: 1
    • Main level bathrooms: 2
    • Main level bedrooms: 1
    Basement
    • Area: 0
    Heating
    • Heat Pump, Forced Air, Electric
    Cooling
    • Other, Ceiling Fan(s), Central Air, Electric
    Appliances
    • Included: Dishwasher, Dryer, Microwave, Oven/Range - Electric, Refrigerator, Washer, Electric Water Heater
    • Laundry: Main Level, Dryer In Unit, Washer In Unit
    Features
    • Bathroom - Walk-In Shower, Bathroom - Tub Shower, Combination Dining/Living, Entry Level Bedroom, Walk-In Closet(s), Breakfast Area, High Ceilings, 9'+ Ceilings
    • Flooring: Carpet, Luxury Vinyl, Wood
    • Has basement: No
    • Number of fireplaces: 1
    Interior area
    • Total structure area: 2,569
    • Total interior livable area: 2,569 sqft
    • Finished area above ground: 2,569
    • Finished area below ground: 0

    Property

    Parking
    • Total spaces: 2
    • Parking features: Storage, Garage Faces Front, Driveway, Private, Attached
    • Attached garage spaces: 1
    • Uncovered spaces: 1
    • Details: Garage Sqft: 240
    Accessibility
    • Accessibility features: Other
    Features
    • Levels: Two
    • Stories: 2
    • Patio & porch: Brick, Patio
    • Exterior features: Lighting, Sidewalks, Street Lights
    • Pool features: Community
    Lot
    • Size: 2,040 Square Feet
    Details
    • Additional structures: Above Grade, Below Grade
    • Parcel number: 020289290093309
    • Zoning: R2
    • Zoning description: Residential
    • Special conditions: Standard

    Construction

    Type & style
    • Home type: Townhouse
    • Architectural style: Villa
    • Property subtype: Townhouse
    Materials
    • Brick, Brick Front, Vinyl Siding, Concrete
    • Foundation: Slab
    • Roof: Shake,Shingle
    Condition
    • Excellent
    • New construction: No
    • Year built: 1996

    Utilities & green energy

    • Sewer: Public Sewer
    • Water: Public
    • Utilities for property: Cable Available, Electricity Available, Natural Gas Available, Phone Available, Water Available, Cable, Broadband

    Community & HOA

    Community
    • Features: Pool
    • Security: Carbon Monoxide Detector(s), Fire Alarm, Smoke Detector(s)
    • Senior community: Yes
    • Subdivision: Heritage Harbour
    HOA
    • Has HOA: Yes
    • Amenities included: Billiard Room, Boat Dock/Slip, Community Center, Fitness Center, Gift Shop, Golf Course Membership Available, Golf Course, Jogging Path, Meeting Room, Pier/Dock, Indoor Pool, Pool, Retirement Community, Tennis Court(s), Water/Lake Privileges
    • Services included: Common Area Maintenance, Health Club, Pier/Dock Maintenance, Pool(s), Recreation Facility, Snow Removal, Trash
    • HOA fee: $176 monthly
    • HOA name: HERITAGE HARBOUR COMMUNITY ASSOCIATION
    Location
    • Region: Annapolis

    Financial & listing details

    • Price per square foot: $204/sqft
    • Tax assessed value: $511,600
    • Annual tax amount: $5,646
    • Date on market: 3/30/2026
    • Listing agreement: Exclusive Right To Sell
    • Listing terms: Cash,Conventional,FHA,VA Loan
    • Ownership: Fee Simple
    • Road surface type: Concrete, Paved

    Price history

    DateEventPrice
    7/10/2026Sold$525,000-4.5%$204/sqft
    Source: Bright MLS #MDAA2139088 Report a problem
    7/7/2026Pending sale$549,900$214/sqft
    Source: Bright MLS #MDAA2139088 Report a problem
    6/10/2026Contingent$549,900$214/sqft
    Source: Bright MLS #MDAA2139088 Report a problem
    6/3/2026Price change$549,900-4.3%$214/sqft
    Source: Bright MLS #MDAA2139088 Report a problem
    5/12/2026Price change$574,900-4.2%$224/sqft
    Source: Bright MLS #MDAA2139088 Report a problem
    4/23/2026Price change$599,900-1.6%$234/sqft
    Source: Bright MLS #MDAA2139088 Report a problem
    3/30/2026Listed for sale$609,900+193.9%$237/sqft
    Source: Bright MLS #MDAA2139088 Report a problem
    3/31/1997Sold$207,500$81/sqft
    Source: Public Record Report a problem

    Public tax history

    YearProperty taxesTax assessment
    2025$5,686 +16.1%$479,367 +7.2%
    2024$4,896 +8.1%$447,133 +7.8%
    2023$4,531 +5.4%$414,900 +0.8%
    2022$4,299 +0.8%$411,433 +0.8%
    2021$4,263 +0.8%$407,967 +0.9%
    2020$4,231 +5.1%$404,500
    2019$4,025 +8.9%$404,500 +11%
    2018$3,695 +5.3%$364,367 +5.8%
    2017$3,509 $344,300 +4%
    2016-- $330,933 +4.2%
    2015-- $317,567 +4.4%
    2014-- $304,200
    2013-- $304,200
    2012-- $304,200 -15.6%
    2011-- $360,430
    2010-- $360,430
    2009-- $360,430 -10.3%
    2008-- $401,600 +10.6%
    2007-- $363,152 +11.8%
    2006-- $324,706 +13.4%
    2005-- $286,260 +9.1%
    2004-- $262,302 +10.1%
    2003-- $238,346 +11.2%
    2002-- $214,390 +1.2%
    2001-- $211,920
    Find assessor info on the county website

    Neighborhood: 21401

    Nearby schools

    GreatSchools rating
    Schools provided by the listing agent
    • District: Anne Arundel County Public Schools

    Source: Bright MLS. This data may not be complete. We recommend contacting the local school district to confirm school assignments for this home.

    Get a cash offer in 3 minutes
    Find out how much your home could sell for in as little as 3 minutes with a no-obligation cash offer.
    Estimated market value
    $525,100
    Get a cash offer in 3 minutes
    Find out how much your home could sell for in as little as 3 minutes with a no-obligation cash offer.
    Estimated market value
    $525,100