Beautiful move in ready 4 bedroom 3.5 Colonial located in waterfront community! New Roof and porch in 2024! Large master suite with 2 walk in closets, faulted ceilings, updated bathroom in 2024 with dual sinks, tile floor and tile shower with rainfall shower head. Bonus second master suite with full bathroom on other end of hall. Full bathroom with tile floor for remaining 2 bedrooms and upstairs laundry room with washer and dryer that convery. Kitchen offers stainless steel appliances, granite counter tops, island, pantry, breakfast counter and lvp flooring.Dining room off kitchen. Living room with gas fireplace and lvp flooring. Large 20x20 family room, skylights and sliding doors that lead to large rear deck with gazebo. Access from kitchen to large 2 car garage. Shed in rear. Oversized driveway that leads to 2 car garage. Walking distance to community pool, secure beach, fishing pier and boat ramp all available for the low HOA fee of $235.00 a year!! Community club house available for rent. Close to walking trail, schools and shopping. 1 year home warranty offered. *Owners will consider offers on golf cart and furniture.
Sold for $610,000
$610,000
906 Petinot Pl, Stevensville, MD 21666
4beds
2,640sqft
Single Family Residence
Built in 1995
0.35 Acres Lot
$617,100 Zestimate®
$231/sqft
$3,860 Estimated rent
Home value
$617,100
$525,000 - $728,000
$3,860/mo
Zestimate® history
Owner options
List your home for rent
$3,860/mo
Rent Zestimate®
Find your next renter with Zillow Rental Manager. Plus, with online applications, you can quickly screen prospective tenants – for free.
$3,860/mo
Rent Zestimate®
Refinance and save
$3,930/mo
Est. payment
Refinancing to a lower rate could help reduce your monthly payments and save thousands over the life of the loan.
$3,930/mo
Est. payment
Explore your selling options
Work with a Zillow partner agent
Leverage their expertise and Zillow's premium Showcase listings to get your home seen by more buyers.
Get startedList with your own agent
Get your home in front of millions of buyers by listing it on Zillow.
Learn how to do itSell it yourself
Take full control of how buyers see your home on Zillow by listing For Sale by Owner (FSBO).
List your homeWhat's special
Shed in rearDining room off kitchen
Zillow last checked:
Listing updated:
Listed by:
Karen Driver 410-829-0331,
Long & Foster Real Estate, Inc.
Bought with:
Nancy Gowan, 669926
Real Broker, LLC - Annapolis
Source: Bright MLS,MLS#: MDQA2016304
Facts & features
Interior
Bedrooms & bathrooms
- Bedrooms: 4
- Bathrooms: 4
- Full bathrooms: 3
- 1/2 bathrooms: 1
- Main level bathrooms: 4
- Main level bedrooms: 4
Basement
- Area: 0
Heating
- Heat Pump, Electric
Cooling
- Other, Electric
Appliances
- Included: Stainless Steel Appliance(s), Microwave, Dishwasher, Disposal, Dryer, Oven/Range - Electric, Refrigerator, Washer, Water Heater, Electric Water Heater
Features
- Combination Kitchen/Dining, Crown Molding, Kitchen Island, Pantry, Primary Bath(s), Recessed Lighting, Walk-In Closet(s)
- Windows: Skylight(s)
- Has basement: No
- Number of fireplaces: 1
- Fireplace features: Gas/Propane
Interior area
- Total structure area: 2,640
- Total interior livable area: 2,640 sqft
- Finished area above ground: 2,640
- Finished area below ground: 0
Property
Parking
- Total spaces: 2
- Parking features: Garage Door Opener, Garage Faces Front, Driveway, Attached
- Attached garage spaces: 2
- Has uncovered spaces: Yes
Accessibility
- Accessibility features: None
Features
- Levels: Two
- Stories: 2
- Pool features: Community
- Waterfront features: River
- Body of water: Chester River
Lot
- Size: 0.35 Acres
Details
- Additional structures: Above Grade, Below Grade
- Parcel number: 1804011414
- Zoning: NC-15
- Special conditions: Standard
Construction
Type & style
- Home type: SingleFamily
- Architectural style: Colonial
- Property subtype: Single Family Residence
Materials
- Combination
- Foundation: Crawl Space
Condition
- New construction: No
- Year built: 1995
Utilities & green energy
- Sewer: Public Sewer
- Water: Public
Community & HOA
Community
- Subdivision: Cloverfields
HOA
- Has HOA: Yes
- Amenities included: Basketball Court, Beach Access, Boat Ramp, Clubhouse, Common Grounds, Pier/Dock, Pool, Tot Lots/Playground, Water/Lake Privileges
- Services included: Pool(s)
- HOA fee: $235 annually
- HOA name: CPOA
Location
- Region: Stevensville
Financial & listing details
- Price per square foot: $231/sqft
- Tax assessed value: $476,000
- Annual tax amount: $4,178
- Date on market: 3/1/2026
- Listing agreement: Exclusive Right To Sell
- Ownership: Fee Simple
Price history
| Date | Event | Price |
|---|---|---|
| 5/4/2026 | Sold | $610,000+1.8%$231/sqft |
Source:  Bright MLS #MDQA2016304 Report a problem Bright MLS #MDQA2016304 Report a problem | ||
| 3/21/2026 | Contingent | $599,000$227/sqft |
Source: Bright MLS #MDQA2016304 Report a problem | ||
| 3/1/2026 | Listed for sale | $599,000+33.1%$227/sqft |
Source: Bright MLS #MDQA2016304 Report a problem | ||
| 3/17/2020 | Listing removed | $449,900$170/sqft |
Source: Long & Foster Real Estate, Inc. #MDQA143078 Report a problem | ||
| 2/21/2020 | Listed for sale | $449,900+210.3%$170/sqft |
Source: Long & Foster Real Estate, Inc. #MDQA143078 Report a problem | ||
| 8/27/1999 | Sold | $145,000+10.7%$55/sqft |
Source: Public Record Report a problem | ||
| 7/31/1995 | Sold | $131,000$50/sqft |
Source: Public Record Report a problem | ||
Public tax history
| Year | Property taxes | Tax assessment |
|---|---|---|
| 2025 | $4,178 +7.9% | $443,567 +7.9% |
| 2024 | $3,873 +8.6% | $411,133 +8.6% |
| 2023 | $3,567 +3.4% | $378,700 |
| 2022 | $3,451 +1.7% | $378,700 +7% |
| 2021 | $3,394 +3.6% | $353,900 +3.6% |
| 2020 | $3,275 +3.4% | $341,500 |
| 2019 | $3,168 +3.5% | $341,500 +7% |
| 2018 | $3,060 +1.6% | $319,033 +3.6% |
| 2017 | $3,012 +174% | $307,800 +1% |
| 2016 | $1,099 | $304,900 +1% |
| 2015 | $1,099 | $302,000 +1% |
| 2014 | $1,099 | $299,100 |
| 2013 | -- | $299,100 |
| 2012 | -- | $299,100 -21.5% |
| 2011 | -- | $381,020 +2% |
| 2010 | -- | $373,582 +2% |
| 2009 | -- | $366,146 +2.1% |
| 2008 | -- | $358,710 +17.4% |
| 2007 | -- | $305,630 +21% |
| 2006 | -- | $252,550 +26.6% |
| 2005 | -- | $199,470 +13.3% |
| 2004 | -- | $175,980 +15.4% |
| 2003 | -- | $152,490 +18.2% |
| 2002 | -- | $129,000 +0.9% |
| 2001 | -- | $127,842 |
Find assessor info on the county website
Neighborhood: 21666
Nearby homes
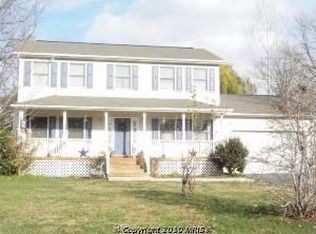
- $517,5003 bd3 ba2k sqft904 Petinot Pl, Stevensville, MD 21666Off Market
- $432,400-- bd2 ba1.5k sqft908 Petinot Pl, Stevensville, MD 21666Off Market
- $424,600-- bd2 ba1.9k sqft902 Petinot Pl, Stevensville, MD 21666Off Market
- $420,300-- bd2 ba1.3k sqft910 Petinot Pl, Stevensville, MD 21666Off Market
- $514,2003 bd3 ba1.8k sqft8 Willow Ct, Stevensville, MD 21666Off Market
- $434,1003 bd3 ba1.5k sqft913 Petinot Pl, Stevensville, MD 21666Off Market
- $585,600-- bd2 ba3k sqft911 Petinot Pl, Stevensville, MD 21666Off Market
- $406,800-- bd2 ba1.1k sqft912 Petinot Pl, Stevensville, MD 21666Off Market
Nearby schools
GreatSchools rating
- 7/10Bayside Elementary SchoolGrades: 3-5Distance: 1.7 mi
- 6/10Stevensville Middle SchoolGrades: 6-8Distance: 2 mi
- 5/10Kent Island High SchoolGrades: 9-12Distance: 1.1 mi
Schools provided by the listing agent
- Middle: Stevensville
- High: Kent Island
- District: Queen Anne's County Public Schools
Source: Bright MLS. This data may not be complete. We recommend contacting the local school district to confirm school assignments for this home.
Get a cash offer in 3 minutes
Find out how much your home could sell for in as little as 3 minutes with a no-obligation cash offer.
Estimated market value
$617,100
Get a cash offer in 3 minutes
Find out how much your home could sell for in as little as 3 minutes with a no-obligation cash offer.
Estimated market value
$617,100
- Maryland
- Queen Annes County
- Stevensville
- 21666
- 906 Petinot Pl
Nearby cities
Nearby neighborhoods
Nearby zip codes
Other Stevensville Topics
