Welcome to your dream home in the heart of Ponzer Subdivision! This gem combines generous living space and a seamless blend of indoor-outdoor comfort. With two potential primary suites and all bedrooms on the main level, this home adapts effortlessly to your lifestyle—whether that means a private guest wing, a home office, or a multi-generational setup. Two inviting living areas set the stage for cozy family movie nights and separate formal entertaining. Vaulted ceilings soar above, creating an open, light-filled ambiance, while a gas fireplace adds charm and warmth. An almost fully finished walkout basement, featuring a full bath, opens to a lower patio. The recently serviced heating and cooling system includes a humidifier, electrostatic filter, and UV sterilizer to enhance indoor air quality. The fully fenced yard is professionally landscaped with rugged hardscaping and an in-ground sprinkler system. Enjoy full access to the beloved Acorn Trail—perfect for walking, biking, and connecting with nature. Nestled on a quiet street near Lions Club Park, this stunning home won’t last long! Schedule your private tour today and imagine life unfolding across its expansive layout, lush yard, and serene surroundings.
Closed
Listed by: THE CLOSERS • Jenna Davis • Contact: 701-340-4204
Bought with: THE CLOSERS
Price Unknown
906 Pheasant Hill Dr, Rolla, MO 65401
4beds
3,250sqft
Single Family Residence
Built in 1988
10,454 Square Feet Lot
$290,000 Zestimate®
$--/sqft
$2,485 Estimated rent
Home value
$290,000
Estimated sales range
Not available
$2,485/mo
Zestimate® history
Owner options
List your home for rent
$2,485/mo
Rent Zestimate®
Find your next renter with Zillow Rental Manager. Plus, with online applications, you can quickly screen prospective tenants – for free.
$2,485/mo
Rent Zestimate®
Refinance and save
Refinancing to a lower rate could help reduce your monthly payments and save thousands over the life of the loan.
Explore your selling options
Work with a Zillow partner agent
Leverage their expertise and Zillow's premium Showcase listings to get your home seen by more buyers.
Get startedList with your own agent
Get your home in front of millions of buyers by listing it on Zillow.
Learn how to do itSell it yourself
Take full control of how buyers see your home on Zillow by listing For Sale by Owner (FSBO).
List your homeWhat's special
Gas fireplaceFully fenced yardLush yardGenerous living spaceRugged hardscapingFully finished walkout basementIn-ground sprinkler system
Zillow last checked:
Listing updated:
Listed by:
Jenna Davis 701-340-4204,
THE CLOSERS
Bought with:
Jenna Davis, 2012041152
THE CLOSERS
Source: MARIS,MLS#: 25046948 Originating MLS: South Central Board of REALTORS
Originating MLS: South Central Board of REALTORSFacts & features
Interior
Bedrooms & bathrooms
- Bedrooms: 4
- Bathrooms: 4
- Full bathrooms: 4
- Main level bathrooms: 3
- Main level bedrooms: 4
Primary bedroom
- Features: Floor Covering: Carpeting
- Area: 195
- Dimensions: 15x13
Bedroom
- Features: Floor Covering: Carpeting
- Area: 120
- Dimensions: 12x10
Bedroom
- Features: Floor Covering: Carpeting
- Area: 110
- Dimensions: 11x10
Bedroom
- Features: Floor Covering: Carpeting
- Area: 88
- Dimensions: 11x8
Dining room
- Features: Floor Covering: Carpeting
- Area: 130
- Dimensions: 13x10
Family room
- Features: Floor Covering: Carpeting
- Area: 234
- Dimensions: 18x13
Kitchen
- Features: Floor Covering: Wood
- Area: 130
- Dimensions: 13x10
Laundry
- Area: 60
- Dimensions: 10x6
Living room
- Features: Floor Covering: Carpeting
- Area: 182
- Dimensions: 14x13
Heating
- Forced Air
Cooling
- Attic Fan, Central Air
Appliances
- Included: Dishwasher, Microwave, Electric Oven, Electric Range, Refrigerator
- Laundry: Laundry Room, Main Level
Features
- Open Floorplan, Vaulted Ceiling(s), Walk-In Closet(s)
- Flooring: Carpet, Wood
- Doors: Storm Door(s)
- Windows: Bay Window(s), Insulated Windows
- Basement: Concrete,Crawl Space,Partial,Walk-Out Access
- Number of fireplaces: 1
- Fireplace features: Gas, Insert
Interior area
- Total structure area: 3,250
- Total interior livable area: 3,250 sqft
- Finished area above ground: 2,150
- Finished area below ground: 1,100
Property
Parking
- Total spaces: 2
- Parking features: Attached, Garage
- Attached garage spaces: 2
Features
- Levels: One
- Patio & porch: Covered, Deck, Front Porch
- Fencing: Full
Lot
- Size: 10,454 Square Feet
- Dimensions: 92 x 115
- Features: Other
Details
- Additional structures: Storage
- Parcel number: 71096.013004007009.000
- Special conditions: Standard
Construction
Type & style
- Home type: SingleFamily
- Architectural style: Ranch,Traditional
- Property subtype: Single Family Residence
Materials
- Vinyl Siding
- Foundation: Permanent
- Roof: Architectural Shingle
Condition
- Year built: 1988
Utilities & green energy
- Sewer: Public Sewer
- Water: Public
- Utilities for property: Electricity Connected, Sewer Connected, Water Connected
Community & HOA
Community
- Subdivision: Ponzer Second Add
HOA
- Has HOA: No
Location
- Region: Rolla
Financial & listing details
- Tax assessed value: $230,130
- Annual tax amount: $2,091
- Date on market: 7/25/2025
- Cumulative days on market: 133 days
- Listing terms: Cash,Conventional,FHA,USDA Loan,VA Loan
- Ownership: Private
- Electric utility on property: Yes
- Road surface type: Paved
Price history
| Date | Event | Price |
|---|---|---|
| 1/7/2026 | Sold | -- |
Source:  MARIS #25046948 Report a problem MARIS #25046948 Report a problem | ||
| 12/17/2025 | Listing removed | $2,100$1/sqft |
Source: Zillow Rentals Report a problem | ||
| 12/5/2025 | Pending sale | $299,900$92/sqft |
Source: MARIS #25046948 Report a problem | ||
| 11/19/2025 | Price change | $2,100-8.7%$1/sqft |
Source: Zillow Rentals Report a problem | ||
| 10/14/2025 | Listed for rent | $2,300$1/sqft |
Source: Zillow Rentals Report a problem | ||
| 9/2/2025 | Price change | $299,900-7.7%$92/sqft |
Source: MARIS #25046948 Report a problem | ||
| 7/26/2025 | Listed for sale | $324,900+18.1%$100/sqft |
Source: MARIS #25046948 Report a problem | ||
| 9/11/2023 | Sold | -- |
Source: MARIS #23037141 Report a problem | ||
| 9/5/2023 | Pending sale | $275,000$85/sqft |
Source: MARIS #23037141 Report a problem | ||
| 8/22/2023 | Contingent | $275,000$85/sqft |
Source: MARIS #23037141 Report a problem | ||
| 8/17/2023 | Price change | $275,000-6.8%$85/sqft |
Source: MARIS #23037141 Report a problem | ||
| 7/25/2023 | Listed for sale | $295,000$91/sqft |
Source: MARIS #23037141 Report a problem | ||
Public tax history
| Year | Property taxes | Tax assessment |
|---|---|---|
| 2025 | $2,282 +9.1% | $43,730 +12.4% |
| 2024 | $2,091 -0.6% | $38,900 |
| 2023 | $2,104 +17.7% | $38,900 |
| 2022 | $1,787 -0.7% | $38,900 |
| 2021 | $1,800 +10.6% | $38,900 +13.3% |
| 2020 | $1,628 +0.6% | $34,330 |
| 2019 | $1,618 | $34,330 |
| 2018 | -- | $34,330 |
| 2017 | -- | $34,330 +43.3% |
| 2016 | -- | $23,960 |
| 2015 | -- | $23,960 |
| 2014 | -- | $23,960 |
Find assessor info on the county website
Neighborhood: 65401
Nearby homes
- $272,6003 bd3 ba1.6k sqft1000 Pheasant Hill Dr, Rolla, MO 65401Off Market
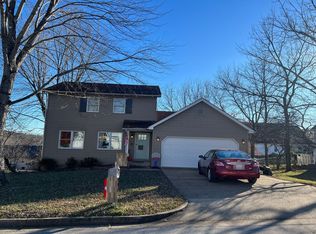
- $--5 bd4 ba3.6k sqft1014 Cypress Dr, Rolla, MO 65401Sold

- $243,9003 bd2 ba-- sqft905 Pheasant Hill Dr, Rolla, MO 65401Off Market
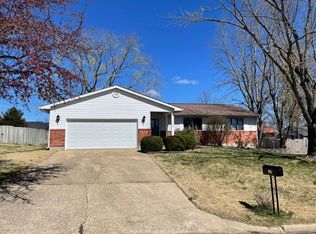
- $305,1003 bd2 ba2k sqft1012 Cypress Dr, Rolla, MO 65401Off Market

- $--4 bd4 ba3.1k sqft1016 Cypress Dr, Rolla, MO 65401Sold
- $250,0003 bd1 ba1.6k sqft1001 Pheasant Hill Dr, Rolla, MO 65401Off Market
- $--4 bd3 ba2.8k sqft903 Pheasant Hill Dr, Rolla, MO 65401Sold
- $--3 bd4 ba2.3k sqft1002 Pheasant Hill Dr, Rolla, MO 65401Sold
Nearby schools
GreatSchools rating
- 8/10Col. John B. Wyman Elementary SchoolGrades: PK-3Distance: 1.1 mi
- 5/10Rolla Jr. High SchoolGrades: 7-8Distance: 1.1 mi
- 5/10Rolla Sr. High SchoolGrades: 9-12Distance: 1.6 mi
Schools provided by the listing agent
- Elementary: Col. John B. Wyman Elem.
- Middle: Rolla Middle
- High: Rolla Sr. High
Source: MARIS. This data may not be complete. We recommend contacting the local school district to confirm school assignments for this home.
- Missouri
- Phelps County
- Rolla
- 65401
- 906 Pheasant Hill Dr
Nearby cities
Nearby zip codes
Other Rolla Topics
