Skip main navigation
Sold for $582,990
  • $582,990

    906 Pointe Emerson Blvd, Apopka, FL 32703

    4beds
    2,489sqft
    Single Family Residence
    Built in 2024
    7,555 Square Feet Lot
    $560,100 Zestimate®
    $234/sqft
    $2,904 Estimated rent

    Home value

    $560,100

    $532,000 - $588,000

    $2,904/mo

    Zestimate® history
    Loading
    Loading...

    Owner options

    List your home for rent

    $2,904/mo

    Rent Zestimate®

    Find your next renter with Zillow Rental Manager. Plus, with online applications, you can quickly screen prospective tenants – for free.

    Learn more

    $2,904/mo

    Rent Zestimate®

    Refinance and save

    $4,308/mo

    Est. payment

    Refinancing to a lower rate could help reduce your monthly payments and save thousands over the life of the loan.

    See today's rates

    $4,308/mo

    Est. payment

    Explore your selling options

    Work with a Zillow partner agent

    Leverage their expertise and Zillow's premium Showcase listings to get your home seen by more buyers.

    Get started

    List with your own agent

    Get your home in front of millions of buyers by listing it on Zillow.

    Learn how to do it

    Sell it yourself

    Take full control of how buyers see your home on Zillow by listing For Sale by Owner (FSBO).

    List your home

    What's special


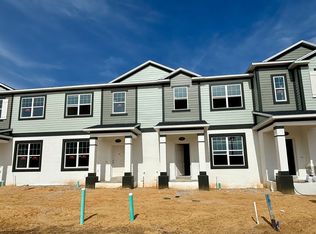
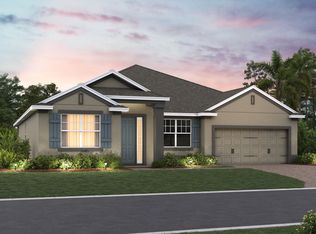
    Under Construction. Welcome to this beautiful 4-bedroom, 3-bathroom home located at 906 Pointe Emerson Boulevard in Apopka, Florida. This new construction property, built by M/I Homes, offers a blend of modern design and comfort. As you step into this 2-story home, you are greeted by a spacious layout that is perfect for both relaxing and entertaining. With 2,489 square feet of living space, there is plenty of room for you and your loved ones to spread out and make this house a home. The kitchen is a chef's dream featuring modern white shaker cabinets and a stainless-steel appliance package including a built-in microwave, a wall oven, and a designer exhaust hood. Whether you are hosting a dinner party or cooking a family meal, the ample quartz counter space is to inspire your culinary creativity. Each of the 3 bathrooms is designed with both style and functionality in mind, offering a spa-like retreat for you to unwind and rejuvenate. The well-appointed bedrooms provide comfortable sanctuaries for rest and relaxation, with enough space for everyone in the family to enjoy their own privacy. The stunning owner's suite delights with a double door entry, a tray ceiling, and an en-suite bathroom that oozes relaxation. This space features a double sink vanity, a free-standing vessel tub, and an oversized shower. What a spot to start or end your day. The property also includes a 2-car garage, making it convenient for you and your guests to come and go as you please. Additionally, the 26'4" x 10' lanai offers opportunities for outdoor activities or simply enjoying the fresh air. And with no rear neighbor, you'll want to spend your extra time in the oversized backyard. Located in a vibrant community in Apopka, this home is close to a variety of amenities, including schools, parks, shopping centers, and restaurants. Whether you enjoy outdoor adventures or cultural pursuits, there is something for everyone in this diverse and welcoming neighborhood. Don't miss the opportunity to make this house your new home. Schedule a showing today and imagine yourself living in this inviting space filled with comfort and style. This property is a perfect place for you to create lasting memories with your family and loved ones. Make your dream of homeownership a reality with this charming property at 906 Pointe Emerson Boulevard. Come and see for yourself all that this home has to offer. Your new beginning awaits in this beautiful home.

    Zillow last checked:

    Listing updated:

    Listed by:

    Stacie Brown Kelly 407-221-4954,

    KELLER WILLIAMS ADVANTAGE REALTY 407-977-7600

    Bought with:

    Non-Member Agent

    STELLAR NON-MEMBER OFFICE

    Source: Stellar MLS,MLS#: O6218591MLS LogoOriginating MLS: Orlando Regional

    Facts & features

    Interior

    Bedrooms & bathrooms
    • Bedrooms: 4
    • Bathrooms: 3
    • Full bathrooms: 3
    Primary bedroom
    • Features: Walk-In Closet(s)
    • Level: First
    • Dimensions: 17x15
    Bedroom 2
    • Features: Built-in Closet
    • Level: Second
    • Dimensions: 11x11
    Bedroom 3
    • Features: Built-in Closet
    • Level: Second
    • Dimensions: 11x11
    Dining room
    • Level: First
    • Dimensions: 10x13
    Kitchen
    • Level: First
    • Dimensions: 11x15
    Living room
    • Level: First
    • Dimensions: 16x16
    Heating
    • Natural Gas
    Cooling
    • Central Air
    Appliances
    • Included: Dishwasher, Gas Water Heater, Microwave, Range
    • Laundry: Upper Level
    Features
    • Open Floorplan
    • Flooring: Carpet, Tile
    • Doors: Sliding Doors
    • Has fireplace: No
    Interior area
    • Total structure area: 2,752
    • Total interior livable area: 2,489 sqft

    Property

    Parking
    • Total spaces: 2
    • Parking features: Garage - Attached
    • Attached garage spaces: 2
    • Details: Garage Dimensions: 20x20
    Features
    • Levels: Two
    • Stories: 2
    • Patio & porch: Front Porch
    • Exterior features: Irrigation System, Rain Gutters, Sidewalk
    Lot
    • Size: 7,555 Square Feet
    Details
    • Parcel number: 212128252400110
    • Zoning: RES
    • Special conditions: None

    Construction

    Type & style
    • Home type: SingleFamily
    • Property subtype: Single Family Residence
    Materials
    • Cement Siding, Stucco
    • Foundation: Slab
    • Roof: Shingle
    Condition
    • Under Construction
    • New construction: Yes
    • Year built: 2024
    Details
    • Builder model: Santa Barbara II
    • Builder name: MI Homes

    Utilities & green energy

    • Sewer: Public Sewer
    • Water: Public
    • Utilities for property: Cable Available, Electricity Connected, Fire Hydrant, Natural Gas Connected, Sewer Connected, Sprinkler Meter, Street Lights, Underground Utilities

    Community & HOA

    Community
    • Features: Community Mailbox, Deed Restrictions, Gated Community - No Guard, Irrigation-Reclaimed Water, Park, Playground, Pool, Sidewalks
    • Pet fee: $0 monthly
    • Subdivision: EMERSON POINTE
    HOA
    • Has HOA: Yes
    • Amenities included: Pool
    • Services included: Community Pool
    • HOA fee: $174 monthly
    • HOA name: Joe Stukkie
    • HOA phone: 407-647-2622
    Location
    • Region: Apopka

    Financial & listing details

    • Price per square foot: $234/sqft
    • Annual tax amount: $6,953
    • Date on market: 6/27/2024
    • Cumulative days on market: 92 days
    • Listing terms: Cash,Conventional,FHA,VA Loan
    • Ownership: Fee Simple
    • Total actual rent: 0
    • Electric utility on property: Yes
    • Road surface type: Asphalt, Paved

    Price history

    DateEventPrice
    10/25/2024Sold$582,990-1.2%$234/sqft
    Source: Stellar MLS #O6218591 Report a problem
    9/27/2024Pending sale$589,990$237/sqft
    Source: Stellar MLS #O6218591 Report a problem
    8/7/2024Price change$589,990-0.5%$237/sqft
    Source: Stellar MLS #O6218591 Report a problem
    7/12/2024Price change$592,990+0.9%$238/sqft
    Source: M/I Homes Report a problem
    6/13/2024Price change$587,990+0.3%$236/sqft
    Source: M/I Homes Report a problem
    5/2/2024Price change$585,990+0.2%$235/sqft
    Source: M/I Homes Report a problem
    4/20/2024Listed for sale$584,990$235/sqft
    Source: M/I Homes Report a problem

    Public tax history

    Tax history is unavailable.

    Neighborhood: 32703

    Nearby schools

    GreatSchools rating
    Schools provided by the listing agent
    • Elementary: Wheatley Elem
    • Middle: Piedmont Lakes Middle
    • High: Wekiva High

    Source: Stellar MLS. This data may not be complete. We recommend contacting the local school district to confirm school assignments for this home.

    Get a cash offer in 3 minutes
    Find out how much your home could sell for in as little as 3 minutes with a no-obligation cash offer.
    Estimated market value
    $560,100
    Get a cash offer in 3 minutes
    Find out how much your home could sell for in as little as 3 minutes with a no-obligation cash offer.
    Estimated market value
    $560,100