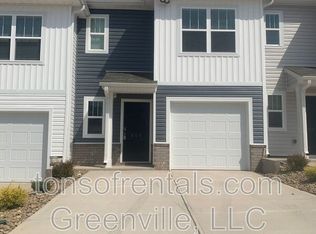
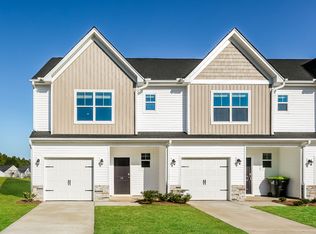
Choose your special!
Rent: $1640 with $300 off first month's rent
OR Rent: $1615 per month
The main level features an open-concept layout with a living and dining area and a well-appointed kitchen. Channel your inner Gordon Ramsay with a beautiful gas range, stainless steel refrigerator, and large pantry. Townhome has a huge island and plenty of cabinet space!
Upstairs, the primary suite boasts a generous walk-in closet and a private bath with a walk-in shower. Two additional bedrooms share a full hall bath, and there is a separate laundry area. WASHER/DRYER INCLUDED!
HOA fees are covered by the owner, and lawn care is included.
RENTAL REQUIREMENTS: Prior to scheduling a showing, please review our application requirements on our website. Applicants must meet our published rental criteria, including credit, income, and background standards.
Each prospective tenant over the age of 18 must complete a separate rental application and pay a $49.00 non-refundable application fee.
RESIDENT BENEFITS PACKAGE: All residents will be enrolled in our monthly resident benefits package at the cost of $39.95/month which includes HVAC filter delivery service, a Master Insurance Policy and Tenant Personal Contents Coverage, our moving concierge program, 24/7 maintenance coordination, tenant portal access via a mobile app, a tenant rewards program, PLUS a credit building program. (Note: If you choose to seek a separate insurance policy, Goldenrod will deduct the cost of the Master Insurance and Tenant Content Coverage from the $39.95 per month once the independent insurance policy has been presented and validated.)
We make every effort to provide accurate, up-to-date information in our listings. However, details are subject to change and may contain unintentional errors. Prospective tenants are encouraged to verify school zones, pet policies, property features, and HOA rules prior to signing a lease. Listing information does not constitute a guarantee or written agreement.
Townhouse for rent
$1,615/moFees may apply
906 Powder Creek Dr, # 906, Reidville, SC 29375
3beds
1,485sqft
Price may not include required fees and charges. Learn more|
Townhouse
Available now
Garage parking
What's special
Huge islandPlenty of cabinet spaceLarge pantryStainless steel refrigeratorWell-appointed kitchenBeautiful gas rangeTwo additional bedrooms
- 16 days |
- -- |
- -- |
Zillow last checked:
Listing updated:
Travel times

Let’s turn your rent into credit progress
Build credit history with every on-time payment and get credit for the payment you’re already making.
Facts & features
Interior
Bedrooms & bathrooms
- Bedrooms: 3
- Bathrooms: 3
- Full bathrooms: 2
- 1/2 bathrooms: 1
Features
- Storage, Walk In Closet
Interior area
- Total interior livable area: 1,485 sqft
Property
Parking
- Parking features: Garage, Storage
- Has garage: Yes
- Details: Contact manager
Features
- Exterior features: Storage
Details
- Additional structures: Garage(s), Storage
Construction
Type & style
- Home type: Townhouse
- Property subtype: Townhouse
Condition
- Year built: 2024
Community & HOA
Community
- Features: Smoke Free
HOA
- Amenities included: Parking, Storage
Location
- Region: Reidville
Financial & listing details
- Lease term: Contact For Details
Nearby apartments for rent


Price history
| Date | Event | Price |
|---|---|---|
| 7/15/2026 | Price change | $1,615-1.5%$1/sqft |
Source: Zillow Rentals Report a problem | ||
| 7/10/2026 | Price change | $1,640-1.2%$1/sqft |
Source: Zillow Rentals Report a problem | ||
| 7/4/2026 | Price change | $1,660-1.2%$1/sqft |
Source: Zillow Rentals Report a problem | ||
| 6/25/2026 | Listed for rent | $1,680$1/sqft |
Source: Zillow Rentals Report a problem | ||
| 6/14/2026 | Listing removed | $1,680$1/sqft |
Source: Zillow Rentals Report a problem | ||
| 5/29/2026 | Listed for rent | $1,680$1/sqft |
Source: Zillow Rentals Report a problem | ||
Neighborhood: 29375
Nearby schools
GreatSchools rating
- 10/10Reidville Elementary SchoolGrades: PK-5Distance: 0.1 mi
- 9/10Florence Chapel Middle SchoolGrades: 6-8Distance: 3.4 mi
- 6/10James Byrnes Freshman AcademyGrades: 9Distance: 4.9 mi