Skip main navigation
Sold for $565,000
  • $565,000

    906 Privett Dr, The Villages, FL 32163

    3beds
    1,963sqft
    Single Family Residence
    Built in 2016
    7,941 Square Feet Lot
    $526,300 Zestimate®
    $288/sqft
    $2,773 Estimated rent

    Home value

    $526,300

    $500,000 - $553,000

    $2,773/mo

    Zestimate® history
    Loading
    Loading...

    Owner options

    List your home for rent

    $2,773/mo

    Rent Zestimate®

    Find your next renter with Zillow Rental Manager. Plus, with online applications, you can quickly screen prospective tenants – for free.

    Learn more

    $2,773/mo

    Rent Zestimate®

    Refinance and save

    $3,985/mo

    Est. payment

    Refinancing to a lower rate could help reduce your monthly payments and save thousands over the life of the loan.

    See today's rates

    $3,985/mo

    Est. payment

    Explore your selling options

    Work with a Zillow partner agent

    Leverage their expertise and Zillow's premium Showcase listings to get your home seen by more buyers.

    Get started

    List with your own agent

    Get your home in front of millions of buyers by listing it on Zillow.

    Learn how to do it

    Sell it yourself

    Take full control of how buyers see your home on Zillow by listing For Sale by Owner (FSBO).

    List your home

    What's special

    Glass frontsDouble walk-in closetsDouble vanitiesQuartz countertopsAutomatic screensGolf cart doorCustom cabinetry
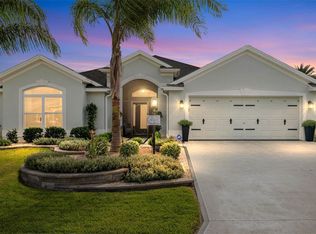
    Welcome Home to this lovely Begonia model nestled in a quiet Cul-De-Sac street in the Village of Pine Ridge. You'll fall in love with the custom landscaping raised beds and the charming pavered patio spaces outdoors. Your entry begins at stunning leaded glass doors. This pristine home has commercial grade Luxury Vinyl Plank flooring throughout, providing durable and water resistant floors. NO BOND !! This 3 bed, 2 bath home has a built-in Murphy bed system -doubled sided to include closet storage as well as a drop-down desk space. The kitchen is open and has an eat-in nook area - custom cabinetry with staggered cabinets and glass fronts. The quartz countertops provide a touch of luxury plus durability to withstand the demands of life. Vaulted ceilings create an airy and spacious ambiance. The primary bedroom boasts a large tray ceiling, double walk-in closets and double vanities along with a roman-style walk-in tiled shower. This home comes partially furnished to give you a headstart with space planning and settling in quickly so you can enjoy the Lifestyle of The Villages. Enjoy the 12x30 enclosed lanai with adjoining pavered patio with fire pit for open air/bbq and relaxation. The Pool for Pine Ridge is located just across the street from the rear yard for easy access to recreation. The garage is insulated, has automatic screens over the door and golf cart door and epoxy painted floors. Don't miss out on this one!

    Zillow last checked:

    Listing updated:

    Listed by:

    Patti Belton 352-753-7500,

    REALTY EXECUTIVES IN THE VILLAGES 352-753-7500

    Bought with:

    Charmaine Adams, 3529694

    REALTY EXECUTIVES IN THE VILLAGES

    Gabriela Bryceland, 3538937

    REALTY EXECUTIVES IN THE VILLAGES

    Source: Stellar MLS,MLS#: G5076461MLS LogoOriginating MLS: Ocala - Marion

    Facts & features

    Interior

    Bedrooms & bathrooms
    • Bedrooms: 3
    • Bathrooms: 2
    • Full bathrooms: 2
    Rooms
    • Room types: Florida Room
    Primary bedroom
    • Features: Walk-In Closet(s)
    • Level: First
    Bedroom 2
    • Features: Built-in Closet
    • Level: First
    Bedroom 3
    • Features: Built-in Features, Built-in Closet
    • Level: First
    Kitchen
    • Level: First
    Living room
    • Level: First
    Heating
    • Central
    Cooling
    • Central Air
    Appliances
    • Included: Dishwasher, Disposal, Dryer, Gas Water Heater, Microwave, Range, Refrigerator, Tankless Water Heater, Washer
    • Laundry: Inside, Laundry Room
    Features
    • Eating Space In Kitchen, Living Room/Dining Room Combo, Open Floorplan, Solid Surface Counters, Stone Counters, Tray Ceiling(s), Vaulted Ceiling(s), Walk-In Closet(s)
    • Flooring: Luxury Vinyl
    • Doors: Sliding Doors
    • Windows: Skylight(s), Window Treatments
    • Has fireplace: No
    Interior area
    • Total structure area: 3,076
    • Total interior livable area: 1,963 sqft

    Property

    Parking
    • Total spaces: 2
    • Parking features: Garage Door Opener, Golf Cart Garage, Golf Cart Parking
    • Attached garage spaces: 2
    Features
    • Levels: One
    • Stories: 1
    • Exterior features: Irrigation System
    Lot
    • Size: 7,941 Square Feet
    Details
    • Parcel number: 061924009900009700
    • Special conditions: None

    Construction

    Type & style
    • Home type: SingleFamily
    • Property subtype: Single Family Residence
    Materials
    • Concrete
    • Foundation: Slab
    • Roof: Shingle
    Condition
    • New construction: No
    • Year built: 2016
    Details
    • Builder model: Begonia

    Utilities & green energy

    • Sewer: Public Sewer
    • Water: None
    • Utilities for property: Cable Available, Electricity Available, Electricity Connected, Natural Gas Available, Natural Gas Connected, Sewer Available, Sewer Connected, Underground Utilities, Water Available, Water Connected

    Community & HOA

    Community
    • Features: Deed Restrictions, Gated Community - Guard, Gated Community - No Guard, Golf Carts OK, Golf, Pool
    • Pet fee: $0 monthly
    • Senior community: Yes
    • Subdivision: THE VILLAGES
    HOA
    • Has HOA: Yes
    • HOA fee: $195 monthly
    • HOA name: Properties of The Villages
    Location
    • Region: The Villages

    Financial & listing details

    • Price per square foot: $288/sqft
    • Tax assessed value: $476,981
    • Annual tax amount: $5,317
    • Date on market: 1/2/2024
    • Cumulative days on market: 4 days
    • Listing terms: Cash,Conventional,VA Loan
    • Ownership: Fee Simple
    • Total actual rent: 0
    • Electric utility on property: Yes
    • Road surface type: Asphalt

    Price history

    DateEventPrice
    2/28/2024Sold$565,000-1.7%$288/sqft
    Source: Stellar MLS #G5076461 Report a problem
    1/6/2024Pending sale$575,000$293/sqft
    Source: Stellar MLS #G5076461 Report a problem
    1/2/2024Listed for sale$575,000+76.4%$293/sqft
    Source: Stellar MLS #G5076461 Report a problem
    3/23/2017Sold$326,000$166/sqft
    Source: Public Record Report a problem

    Public tax history

    YearProperty taxesTax assessment
    2025$8,122 +47.5%$476,981 +46%
    2024$5,507 +3.9%$326,640 +3%
    2023$5,298 -0.4%$317,130 +3%
    2022$5,318 +3.7%$307,900 +3%
    2021$5,130 -3.4%$298,940 +1.4%
    2020$5,309 +0.6%$294,813 +2.3%
    2019$5,276 +1.5%$288,185
    2018$5,198 $288,185 +5.9%
    2017$5,198 -22.5%$272,075 +936.5%
    2016$6,709 +146%$26,250
    2015$2,727 --
    Find assessor info on the county website

    Neighborhood: 32163

    Nearby schools

    GreatSchools rating
    Get a cash offer in 3 minutes
    Find out how much your home could sell for in as little as 3 minutes with a no-obligation cash offer.
    Estimated market value
    $526,300
    Get a cash offer in 3 minutes
    Find out how much your home could sell for in as little as 3 minutes with a no-obligation cash offer.
    Estimated market value
    $526,300