Skip main navigation
Sold
  • $140,000

    906 Raible Ave, Anderson, IN 46011

    3beds
    2,216sqft
    Residential, Single Family Residence
    Built in 1939
    5,662 Square Feet Lot
    $175,200 Zestimate®
    $63/sqft
    $1,463 Estimated rent

    Home value

    $175,200

    $154,000 - $196,000

    $1,463/mo

    Zestimate® history
    Loading
    Loading...

    Owner options

    List your home for rent

    $1,463/mo

    Rent Zestimate®

    Find your next renter with Zillow Rental Manager. Plus, with online applications, you can quickly screen prospective tenants – for free.

    Learn more

    $1,463/mo

    Rent Zestimate®

    Refinance and save

    $892/mo

    Est. payment

    Refinancing to a lower rate could help reduce your monthly payments and save thousands over the life of the loan.

    See today's rates

    $892/mo

    Est. payment

    Explore your selling options

    Work with a Zillow partner agent

    Leverage their expertise and Zillow's premium Showcase listings to get your home seen by more buyers.

    Get started

    List with your own agent

    Get your home in front of millions of buyers by listing it on Zillow.

    Learn how to do it

    Sell it yourself

    Take full control of how buyers see your home on Zillow by listing For Sale by Owner (FSBO).

    List your home

    What's special

    Wood burning masonry fireplaceParking areaFire pitCharming arched openingsBasketball goalLaminate flooring
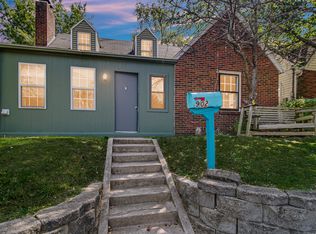
    Cozy 3 Bed and 2 Full Bath Home Atop a Hill with Overlook. Quaint Rounded Solid Wood Front Door Welcomes you into the Entry Way and then into a Large Family Room with Wood Burning Masonry Fireplace. Charming Arched Openings Between Rooms. Family Room Opens into Bright Dining Room. Enter Kitchen from Dining Room or Hallway. Kitchen with Laminate Flooring has New Dishwasher, Oven/Range, & Microwave. All Appliances & Washer & Dryer are Included. Rooms have been Newly Painted and All Windows are Newer Jeld-Wen Vinyl Thermopane and have new Blinds. Floors in Bedrooms, Dining Room, & Living Room are Beautiful and Finished Hardwoods. 1 Bedroom on Main Floor and 2 Bedrooms Upstairs. Full Bath with Tub/Shower Combo off Hallway on Main Floor. New Programmable Nest Thermostat in Same Hallway. Newly Painted Floor in Clean & Unfinished Full and Open Basement with Full Bathroom and Laundry Area. Patio and Garage Plus Parking Area, Basketball Goal, and Fire Pit in Back. Secure Mailbox with Key as well as a FED/Ex,Amazon,USPS Secure Drop Box for Packages with Key on the Front Porch. ADT Security Equipment with Doorbell, 3 Cameras, Flood Light, & Alarm Included and Paid for by Sellers. Vacant and Ready for you to Make it your Home! Eligible for up to $10,000 grant!

    Zillow last checked:

    Listing updated:

    Listed by:

    Lynn Geis 317-339-4132,

    RE/MAX Centerstone

    Bought with:

    Marty Dulworth

    RE/MAX Real Estate Solutions

    Source: MIBOR as distributed by MLS GRID,MLS#: 22017975MLS Logo

    Facts & features

    Interior

    Bedrooms & bathrooms
    • Bedrooms: 3
    • Bathrooms: 2
    • Full bathrooms: 2
    • Main level bathrooms: 1
    • Main level bedrooms: 1
    Primary bedroom
    • Level: Main
    • Area: 120 Square Feet
    • Dimensions: 12x10
    Bedroom 2
    • Level: Upper
    • Area: 180 Square Feet
    • Dimensions: 15x12
    Bedroom 3
    • Level: Upper
    • Area: 169 Square Feet
    • Dimensions: 13x13
    Dining room
    • Level: Main
    • Area: 132 Square Feet
    • Dimensions: 12x11
    Family room
    • Level: Main
    • Area: 260 Square Feet
    • Dimensions: 20X13
    Kitchen
    • Level: Main
    • Area: 108 Square Feet
    • Dimensions: 12x9
    Heating
    • Forced Air, Natural Gas
    Cooling
    • Central Air
    Appliances
    • Included: Dishwasher, Dryer, Gas Water Heater, Electric Oven, Refrigerator, Washer
    • Laundry: In Basement
    Features
    • Attic Access, Entrance Foyer, Hardwood Floors, High Speed Internet, Smart Thermostat, Walk-In Closet(s)
    • Flooring: Hardwood
    • Windows: Wood Work Painted
    • Basement: Unfinished
    • Attic: Access Only
    • Number of fireplaces: 1
    • Fireplace features: Family Room, Wood Burning
    Interior area
    • Total structure area: 2,216
    • Total interior livable area: 2,216 sqft
    • Finished area below ground: 0

    Property

    Parking
    • Total spaces: 2
    • Parking features: Detached, Concrete, Garage Door Opener, Garage Faces Rear
    • Garage spaces: 2
    • Details: Garage Parking Other(Service Door)
    Features
    • Levels: One and One Half
    • Stories: 1
    • Patio & porch: Patio, Porch
    • Fencing: Fenced,Partial,Privacy
    Lot
    • Size: 5,662 Square Feet
    • Features: Access, Sidewalks, Street Lights, Mature Trees
    Details
    • Parcel number: 481111303051000003
    • Special conditions: As Is
    • Horse amenities: None

    Construction

    Type & style
    • Home type: SingleFamily
    • Architectural style: Tudor
    • Property subtype: Residential, Single Family Residence
    Materials
    • Brick, Vinyl Siding
    • Foundation: Block
    Condition
    • New construction: No
    • Year built: 1939

    Utilities & green energy

    • Water: Public
    • Utilities for property: Electricity Connected, Sewer Connected, Water Connected

    Community & HOA

    Community
    • Security: Security System
    • Subdivision: No Subdivision
    HOA
    • Has HOA: No
    Location
    • Region: Anderson

    Financial & listing details

    • Price per square foot: $63/sqft
    • Tax assessed value: $96,900
    • Annual tax amount: $1,830
    • Date on market: 1/16/2025
    • Cumulative days on market: 154 days
    • Electric utility on property: Yes

    Price history

    DateEventPrice
    8/12/2025Sold$140,000-10.8%$63/sqft
    Source: MIBOR as distributed by MLS GRID #22017975 Report a problem
    7/4/2025Pending sale$157,000$71/sqft
    Source: MIBOR as distributed by MLS GRID #22017975 Report a problem
    3/13/2025Price change$157,000-1.9%$71/sqft
    Source: MIBOR as distributed by MLS GRID #22017975 Report a problem
    2/6/2025Listed for sale$160,000$72/sqft
    Source: MIBOR as distributed by MLS GRID #22017975 Report a problem
    1/21/2025Pending sale$160,000$72/sqft
    Source: MIBOR as distributed by MLS GRID #22017975 Report a problem
    1/16/2025Listed for sale$160,000+10.3%$72/sqft
    Source: MIBOR as distributed by MLS GRID #22017975 Report a problem
    3/6/2024Sold$145,000-3.3%$65/sqft
    Source: MIBOR as distributed by MLS GRID #21957139 Report a problem
    2/2/2024Pending sale$149,900$68/sqft
    Source: MIBOR as distributed by MLS GRID #21957139 Report a problem
    1/1/2024Listed for sale$149,900$68/sqft
    Source: MIBOR as distributed by MLS GRID #21957139 Report a problem
    12/26/2023Pending sale$149,900$68/sqft
    Source: MIBOR as distributed by MLS GRID #21957139 Report a problem
    12/18/2023Listed for sale$149,900+1.6%$68/sqft
    Source: MIBOR as distributed by MLS GRID #21957139 Report a problem
    12/2/2023Listing removed--
    Source: MIBOR as distributed by MLS GRID #21950448 Report a problem
    10/27/2023Listed for sale$147,500$67/sqft
    Source: MIBOR as distributed by MLS GRID #21950448 Report a problem
    10/26/2023Listing removed--
    Source: MIBOR as distributed by MLS GRID #21939932 Report a problem
    9/27/2023Price change$147,500-1%$67/sqft
    Source: MIBOR as distributed by MLS GRID #21939932 Report a problem
    8/28/2023Listed for sale$149,000+170.9%$67/sqft
    Source: MIBOR as distributed by MLS GRID #21939932 Report a problem
    3/17/2021Listing removed--
    Source: Zillow Rental Network Premium Report a problem
    3/5/2021Price change$1,100-8.3%
    Source: Zillow Rental Network Premium Report a problem
    3/3/2021Listed for rent$1,200$1/sqft
    Source: Zillow Rental Network Premium Report a problem
    11/10/2020Listing removed$55,000$25/sqft
    Source: Wilmoth Group #21739138 Report a problem
    10/23/2020Pending sale$55,000$25/sqft
    Source: Wilmoth Group #21739138 Report a problem
    9/15/2020Listed for sale$55,000-21.4%$25/sqft
    Source: Wilmoth Group #21739138 Report a problem
    4/16/2019Listing removed$70,000$32/sqft
    Source: The Wright Team LLC #21541970 Report a problem
    7/1/2018Pending sale$70,000$32/sqft
    Source: The Wright Team LLC #21541970 Report a problem
    7/1/2018Listed for sale$70,000$32/sqft
    Source: The Wright Team LLC #21541970 Report a problem

    Public tax history

    YearProperty taxesTax assessment
    2025$956 -47.8%$96,900 +7.9%
    2024$1,830 -0.4%$89,800 +9.8%
    2023$1,837 +8.5%$81,800 -0.4%
    2022$1,692 +4.3%$82,100 +9.2%
    2021$1,622 +2.5%$75,200 +4.7%
    2020$1,583 +6.5%$71,800 +2.6%
    2019$1,486 +129.4%$70,000 +8.7%
    2018$648 $64,400 -0.6%
    2017$648 -14.4%$64,800
    2016$757 +5.8%$64,800 -12.8%
    2014$716 +1.3%$74,300
    2013$707 +16.9%$74,300 +1.6%
    2012$605 $73,100 -2.9%
    2011-- $75,300
    2010$708 +6.3%$75,300 -2.2%
    2009$666 $77,000 -7.8%
    2006-- $83,500 -0.2%
    2005-- $83,700
    Find assessor info on the county website

    Neighborhood: 46011

    Nearby schools

    GreatSchools rating
    Schools provided by the listing agent
    • Middle: Highland Middle School

    Source: MIBOR as distributed by MLS GRID. This data may not be complete. We recommend contacting the local school district to confirm school assignments for this home.

    Get a cash offer in 3 minutes
    Find out how much your home could sell for in as little as 3 minutes with a no-obligation cash offer.
    Estimated market value
    $175,200
    Get a cash offer in 3 minutes
    Find out how much your home could sell for in as little as 3 minutes with a no-obligation cash offer.
    Estimated market value
    $175,200