Skip main navigation
Sold for $350,000
  • $350,000

    906 Randallwood Dr, Ontario, OH 44906

    3beds
    1,763sqft
    Single Family Residence
    Built in 2004
    0.73 Acres Lot
    $378,500 Zestimate®
    $199/sqft
    $2,220 Estimated rent

    Home value

    $378,500

    $360,000 - $397,000

    $2,220/mo

    Zestimate® history
    Loading
    Loading...

    Owner options

    List your home for rent

    $2,220/mo

    Rent Zestimate®

    Find your next renter with Zillow Rental Manager. Plus, with online applications, you can quickly screen prospective tenants – for free.

    Learn more

    $2,220/mo

    Rent Zestimate®

    Refinance and save

    $2,248/mo

    Est. payment

    Refinancing to a lower rate could help reduce your monthly payments and save thousands over the life of the loan.

    See today's rates

    $2,248/mo

    Est. payment

    Explore your selling options

    Work with a Zillow partner agent

    Leverage their expertise and Zillow's premium Showcase listings to get your home seen by more buyers.

    Get started

    List with your own agent

    Get your home in front of millions of buyers by listing it on Zillow.

    Learn how to do it

    Sell it yourself

    Take full control of how buyers see your home on Zillow by listing For Sale by Owner (FSBO).

    List your home

    What's special

    Half bathRec roomPortable generatorBonus roomBeautiful rear deckOntario school districtNew appliances
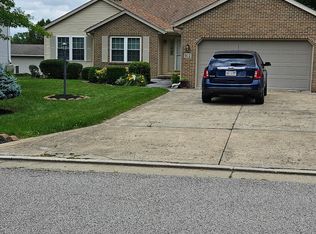
    You'll fall in love with this 2004 brick and vinyl Ranch home in the Ontario school district! The front door welcomes you into the dining room and living room and has great flow to the spacious eat-in kitchen with island, granite countertops, and new appliances, plus a bright sun room with doors to the beautiful rear deck with deck lighting! There are 3 large main floor bedrooms, 2 full baths, and a combined laundry room/half bath on the main floor. The finished basement holds its own charm with a rec room, bonus room (currently used as a billiards room), 4th bedroom, and another half bath! The rear yard is partially fenced – perfect for pets and kids – and has a shed for yard equipment, 2.5-car attached 28'x22' garage, and nice landscaping. The home has also been wired for a whole house portable generator, plus there's a new sump pump and water heater! If you want to see this beautiful home, schedule your showing today!

    Zillow last checked:

    Listing updated:

    Listed by:

    Stacey Wampler,

    Sluss Realty

    Bought with:

    Tim Stoops

    RE/MAX Showcase Ashland

    Source: MAR,MLS#: 9060309MLS Logo

    Facts & features

    Interior

    Bedrooms & bathrooms
    • Bedrooms: 3
    • Bathrooms: 4
    • Full bathrooms: 2
    • 1/2 bathrooms: 2
    • Main level bedrooms: 3
    Rooms
    • Room types: Dining Room, Great Room, Workshop, Other
    Primary bedroom
    • Level: Main
    • Area: 270
    • Dimensions: 18 x 15
    Bedroom 2
    • Level: Main
    • Area: 121
    • Dimensions: 11 x 11
    Bedroom 3
    • Level: Main
    • Area: 100
    • Dimensions: 10 x 10
    Bedroom 4
    • Level: Lower
    Dining room
    • Level: Main
    • Area: 121
    • Dimensions: 11 x 11
    Kitchen
    • Level: Main
    • Area: 132
    • Dimensions: 12 x 11
    Heating
    • Forced Air, Natural Gas
    Cooling
    • Central Air
    Appliances
    • Included: Dishwasher, Microwave, Electric Range, Refrigerator, Gas Water Heater
    Features
    • Other, Walk-In Closet(s), Eat-in Kitchen, Pantry, Sunroom Heated, Primary Bedroom with Bath
    • Flooring: Ceramic Tile, Carpet
    • Windows: Double Pane Windows
    • Basement: Full,Finished,Sump Pump
    • Has fireplace: No
    • Fireplace features: None
    Interior area
    • Total structure area: 1,763
    • Total interior livable area: 1,763 sqft
    • Finished area above ground: 1,763

    Property

    Parking
    • Total spaces: 2.5
    • Parking features: Garage, Attached, Garage Door Opener, Concrete, Paved Driveway
    • Has garage: Yes
    • Has uncovered spaces: Yes
    Features
    • Patio & porch: Open, Porch, Deck, Covered
    • Has spa: Yes
    • Spa features: Jetted Tub
    • Fencing: Fenced
    Lot
    • Size: 0.73 Acres
    • Dimensions: 0.7349
    • Features: Lawn, Irregular Lot, Level, City Lot
    Details
    • Additional structures: Shed(s)
    • Parcel number: 0386026502000 & 0386026504000

    Construction

    Type & style
    • Home type: SingleFamily
    • Architectural style: Other
    • Property subtype: Single Family Residence
    Materials
    • Brick, Vinyl Siding
    • Roof: Composition
    Condition
    • Year built: 2004

    Utilities & green energy

    • Sewer: Public Sewer
    • Water: Public

    Community & HOA

    Community
    • Security: Smoke Detector(s)
    Location
    • Region: Ontario

    Financial & listing details

    • Price per square foot: $199/sqft
    • Tax assessed value: $236,300
    • Annual tax amount: $2,133
    • Date on market: 4/12/2024
    • Listing terms: Cash,Conventional,FHA,VA Loan
    • Exclusions: See List In Agent Remarks

    Price history

    DateEventPrice
    5/9/2024Sold$350,000+3%$199/sqft
    Source: MAR #9060309 Report a problem
    4/15/2024Pending sale$339,900$193/sqft
    Source: MAR #9060309 Report a problem
    4/12/2024Listed for sale$339,900+78.9%$193/sqft
    Source: MAR #9060309 Report a problem
    4/30/2018Sold$190,000-5%$108/sqft
    Source: MAR #9039013 Report a problem
    12/28/2017Price change$199,900-2.4%$113/sqft
    Source: RE/MAX First Realty #9039013 Report a problem
    12/10/2017Listed for sale$204,900$116/sqft
    Source: RE/MAX First Realty #9039013 Report a problem

    Public tax history

    YearProperty taxesTax assessment
    2025$3,018 -16.9%$82,710
    2024$3,633 -11.9%$82,710
    2023$4,122 +4.9%$82,710 +21.9%
    2022$3,929 -0.2%$67,840
    2021$3,936 -6.3%$67,840
    2020$4,201 +6.8%$67,840 +18%
    2019$3,936 +38.9%$57,510
    2018$2,833 +1.6%$57,510
    2017$2,788 -0.2%$57,510 +0.3%
    2016$2,794 +0.1%$57,330
    2015$2,792 -0.2%$57,330
    2014$2,797 +10%$57,330
    2012$2,542 $57,330
    2011-- $57,330 -16%
    2010$2,888 +0.1%$68,230
    2009$2,885 +3.1%$68,230
    2008$2,798 -12.8%$68,230 0%
    2006$3,207 $68,233
    Find assessor info on the county website

    Neighborhood: 44906

    Nearby schools

    GreatSchools rating
    Schools provided by the listing agent
    • District: Ontario Local Schools

    Source: MAR. This data may not be complete. We recommend contacting the local school district to confirm school assignments for this home.

    Get pre-qualified for a loan
    At Zillow Home Loans, we can pre-qualify you in as little as 5 minutes with no impact to your credit score.

    An equal housing lender. NMLS #10287.

    Sell for more on Zillow
    Get a Zillow Showcase℠ listing at no additional cost and you could sell for .
    $378,500
    2% more
    +$7,570
    With Zillow Showcase(estimated)
    $386,070