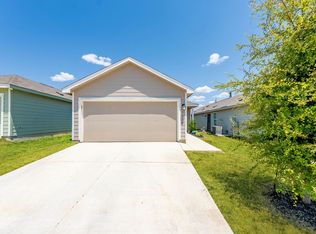
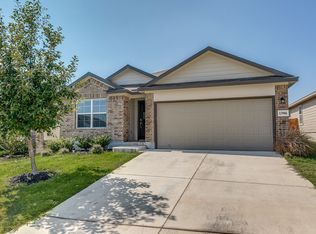
In the desirable Redbird Ranch community on NW San Antonio's edge, this one-story, 4-bed, 2-bath home offers an open concept layout, granite countertops, a large island, and updated cabinet hardware. The master-planned neighborhood boasts two amenity centers and is meticulously maintained, with home in excellent condition. Search no further for a low-tax, amenity-rich, move-in ready home in Redbird Ranch. Schedule a tour!!
12 months min lease agreement. tenant is responsible for all utilities, including trash, electricity, water, gas and internet provider. HOA fees are paid by the owner.
House for rent
Single family residence
Available now
Cats, small dogs OK
Air conditioner, central air
Hookups laundry
Attached garage parking
What's special
Granite countertopsLarge islandUpdated cabinet hardwareOpen concept layout
- 1 day |
- -- |
- -- |
Zillow last checked:
Listing updated:
Travel times
Facts & features
Interior
Bedrooms & bathrooms
- Bedrooms: 4
- Bathrooms: 2
- Full bathrooms: 2
Cooling
- Air Conditioner, Central Air
Appliances
- Included: Dishwasher, Freezer, Microwave Oven, Oven, Refrigerator
- Laundry: Hookups
Features
- Flooring: Carpet, Hardwood
Interior area
- Total interior livable area: 1,690 sqft
Property
Parking
- Parking features: Attached, Garage
- Has attached garage: Yes
- Details: Contact manager
Features
- Patio & porch: Patio
Details
- Additional structures: Garage(s)
- Parcel number: 1294970
Construction
Type & style
- Home type: SingleFamily
- Property subtype: Single Family Residence
Community & HOA
Location
- Region: San Antonio
Financial & listing details
- Lease term: 1 Year
Nearby apartments for rent


Price history
| Date | Event | Price |
|---|---|---|
| 10/14/2026 | Listed for rent | $1,700-2.9%$1/sqft |
Source: Zillow Rentals Report a problem | ||
| 10/13/2026 | Listing removed | $272,500$161/sqft |
Source:  LERA MLS #1970156 Report a problem LERA MLS #1970156 Report a problem | ||
| 9/12/2026 | Price change | $272,500-1.8%$161/sqft |
Source: LERA MLS #1970156 Report a problem | ||
| 9/2/2026 | Price change | $277,500-0.9%$164/sqft |
Source: LERA MLS #1970156 Report a problem | ||
| 7/22/2026 | Listed for sale | $280,000$166/sqft |
Source: LERA MLS #1970156 Report a problem | ||
| 7/7/2026 | Listing removed | $280,000$166/sqft |
Source: LERA MLS #1970156 Report a problem | ||
| 6/22/2026 | Listed for sale | $280,000$166/sqft |
Source: LERA MLS #1970156 Report a problem | ||
| 1/18/2022 | Listing removed | -- |
Source: Zillow Rental Manager Report a problem | ||
| 1/14/2022 | Listed for rent | $1,750$1/sqft |
Source: Zillow Rental Manager Report a problem | ||
| 8/1/2019 | Sold | -- |
Source: LERA MLS #1374302 Report a problem | ||