Opulents abound! Classic Georgian in Cul-De-Sac setting, Private Street owned by the Homeowners, huge private lot backing up to common grounds which can never be built upon. All the amenities Oak Brook has to offer, school, shopping, central location. Home has had a complete makeover top to bottom, All has been done in last 4 months. Highlights include. New Front Door w/ Speakeasy shutter Two story soaring foyer w/ New Hardwood flooring and Customized winding staircase, New hardwood flooring all levels of Home, crown molding, New double pane windows entire Home. Chef of home will appreciate gourmet kitchen offering New Cabinets, New Granite Countertops, All New Stainless Steel Appliances, Center Island Range Top, Eat in area, French doors open to Private deck, overlooking views of spacious backyard. Generous size Family Room, gas fireplace, Coffer ceilings, New double french doors open to large deck. 4th bedroom or / den main floor with adjacent New full bath. Spacious Living Room, Bay Window seat, Spacious Formal Dining Room. Lux Master Suite, crown molding, custom marble vanity, large walk-in shower, Makeup Station, Hardwood Floors, All bedrooms generous size, w/ New Hardwood Floors Full hall bath offers tumbled marble finish. Large 2nd Floor laundry w/ custom cabinetry, Custom drying stall. Wait there's more. Need more space? Full Basement All New, Canned lighting, New Laminate flooring, 5th Bedroom, New full bath, custom wet bar, wine refrigerator. New garage flooring epoxy finish. New cement driveway & sidewalks installed, Zone Heating New Furnaces 3 months old.Professionally Landscaped. New garage door. Too much to describe, agents click on additional information to review list of improvements. HOME IS ABSOLUTELY GORGEOUS. You will not be Disappointed.
Closed
Street View
$1,090,000
906 Red Fox Ln, Oak Brook, IL 60523
5beds
3,308sqft
Single Family Residence
Built in 1982
0.41 Acres Lot
$1,263,800 Zestimate®
$330/sqft
$5,604 Estimated rent
Home value
$1,263,800
$1.18M - $1.38M
$5,604/mo
Zestimate® history
Owner options
List your home for rent
$5,604/mo
Rent Zestimate®
Find your next renter with Zillow Rental Manager. Plus, with online applications, you can quickly screen prospective tenants – for free.
$5,604/mo
Rent Zestimate®
Refinance and save
$8,301/mo
Est. payment
Refinancing to a lower rate could help reduce your monthly payments and save thousands over the life of the loan.
$8,301/mo
Est. payment
Explore your selling options
Work with a Zillow partner agent
Leverage their expertise and Zillow's premium Showcase listings to get your home seen by more buyers.
Get startedList with your own agent
Get your home in front of millions of buyers by listing it on Zillow.
Learn how to do itSell it yourself
Take full control of how buyers see your home on Zillow by listing For Sale by Owner (FSBO).
List your homeWhat's special
Gas fireplaceCustom marble vanityEat in areaCul-de-sac settingHuge private lotPrivate streetLarge walk-in shower
Zillow last checked:
Listing updated:
Listed by:
Michael Lenz 630-420-1220,
RE/MAX of Naperville,
Lauren Calero 630-618-6176,
RE/MAX of Naperville
Bought with:
ShuLing Lee
Concentric Realty, Inc
Source: MRED as distributed by MLS GRID,MLS#: 11858284
Facts & features
Interior
Bedrooms & bathrooms
- Bedrooms: 5
- Bathrooms: 4
- Full bathrooms: 4
Rooms
- Room types: Bedroom 5, Recreation Room, Foyer
Primary bedroom
- Features: Flooring (Hardwood), Window Treatments (Blinds), Bathroom (Full)
- Level: Second
- Area: 224 Square Feet
- Dimensions: 16X14
Bedroom 2
- Features: Flooring (Hardwood)
- Level: Second
- Area: 154 Square Feet
- Dimensions: 14X11
Bedroom 3
- Features: Flooring (Hardwood)
- Level: Second
- Area: 154 Square Feet
- Dimensions: 14X11
Bedroom 4
- Features: Flooring (Hardwood)
- Level: Main
- Area: 180 Square Feet
- Dimensions: 15X12
Bedroom 5
- Features: Flooring (Wood Laminate)
- Level: Lower
- Area: 132 Square Feet
- Dimensions: 12X11
Dining room
- Features: Flooring (Hardwood)
- Level: Main
- Area: 180 Square Feet
- Dimensions: 15X12
Family room
- Features: Flooring (Hardwood)
- Level: Main
- Area: 255 Square Feet
- Dimensions: 17X15
Foyer
- Features: Flooring (Hardwood)
- Level: Main
- Area: 176 Square Feet
- Dimensions: 16X11
Kitchen
- Features: Kitchen (Island), Flooring (Hardwood)
- Level: Main
- Area: 168 Square Feet
- Dimensions: 14X12
Laundry
- Features: Flooring (Ceramic Tile)
- Level: Second
- Area: 70 Square Feet
- Dimensions: 10X7
Living room
- Features: Flooring (Hardwood)
- Level: Main
- Area: 300 Square Feet
- Dimensions: 20X15
Recreation room
- Features: Flooring (Wood Laminate)
- Level: Basement
- Area: 1620 Square Feet
- Dimensions: 60X27
Heating
- Natural Gas, Forced Air, Zoned
Cooling
- Central Air, Zoned
Appliances
- Included: Double Oven, Microwave, Dishwasher, Refrigerator, Bar Fridge, Wine Refrigerator, Humidifier
- Laundry: Upper Level
Features
- Sauna, Wet Bar
- Flooring: Hardwood
- Windows: Screens
- Basement: Finished,Daylight
- Number of fireplaces: 1
- Fireplace features: Wood Burning, Gas Starter, Family Room
Interior area
- Total structure area: 0
- Total interior livable area: 3,308 sqft
Property
Parking
- Total spaces: 2.5
- Parking features: Concrete, Garage Door Opener, On Site, Garage Owned, Attached, Garage
- Attached garage spaces: 2.5
- Has uncovered spaces: Yes
Accessibility
- Accessibility features: No Disability Access
Features
- Stories: 2
- Patio & porch: Deck
Lot
- Size: 0.41 Acres
- Dimensions: 64 X 278
- Features: Cul-De-Sac, Forest Preserve Adjacent, Nature Preserve Adjacent, Wooded
Details
- Parcel number: 0623403010
- Special conditions: None
- Other equipment: Intercom, Ceiling Fan(s), Sump Pump, Backup Sump Pump;, Radon Mitigation System, Generator
Construction
Type & style
- Home type: SingleFamily
- Architectural style: Georgian
- Property subtype: Single Family Residence
Materials
- Brick
- Foundation: Concrete Perimeter
- Roof: Asphalt
Condition
- New construction: No
- Year built: 1982
Utilities & green energy
- Sewer: Public Sewer
- Water: Lake Michigan
Community & HOA
Community
- Features: Curbs, Sidewalks, Street Lights
- Security: Security System, Carbon Monoxide Detector(s)
HOA
- Has HOA: Yes
- Services included: Other
- HOA fee: $1,940 annually
Location
- Region: Oak Brook
Financial & listing details
- Price per square foot: $330/sqft
- Tax assessed value: $298,401
- Annual tax amount: $9,704
- Date on market: 8/12/2023
- Listing terms: Conventional
- Ownership: Fee Simple
Price history
| Date | Event | Price |
|---|---|---|
| 12/8/2023 | Sold | $1,090,000-12.8%$330/sqft |
Source:  MRED as distributed by MLS GRID #11858284 Report a problem MRED as distributed by MLS GRID #11858284 Report a problem | ||
| 11/3/2023 | Contingent | $1,250,000$378/sqft |
Source: MRED as distributed by MLS GRID #11858284 Report a problem | ||
| 8/12/2023 | Price change | $1,250,000+13.6%$378/sqft |
Source: MRED as distributed by MLS GRID #11858284 Report a problem | ||
| 1/29/2023 | Listing removed | -- |
Source: Zillow Rentals Report a problem | ||
| 11/1/2022 | Price change | $1,100,000-8.3%$333/sqft |
Source: MRED as distributed by MLS GRID #11664866 Report a problem | ||
| 10/2/2022 | Listed for rent | $5,500+52.8%$2/sqft |
Source:  RE/MAX International #11643193 Report a problem RE/MAX International #11643193 Report a problem | ||
| 8/9/2022 | Listed for sale | $1,199,000+46.4%$362/sqft |
Source: MRED as distributed by MLS GRID #11479273 Report a problem | ||
| 3/8/2020 | Listing removed | $3,600$1/sqft |
Source: RE/MAX of Naperville #10533984 Report a problem | ||
| 8/15/2019 | Price change | $3,600-6.5%$1/sqft |
Source: RE/MAX of Naperville #10383401 Report a problem | ||
| 5/17/2019 | Listed for rent | $3,850+5.5%$1/sqft |
Source: RE/MAX of Naperville #10383401 Report a problem | ||
| 5/25/2017 | Listing removed | $819,000$248/sqft |
Source: RE/MAX of Naperville #09621770 Report a problem | ||
| 5/10/2017 | Pending sale | $819,000$248/sqft |
Source: RE/MAX of Naperville #09621770 Report a problem | ||
| 5/4/2017 | Listing removed | $3,650$1/sqft |
Source: RE/MAX of Naperville #09605389 Report a problem | ||
| 4/26/2017 | Listed for rent | $3,650$1/sqft |
Source: RE/MAX of Naperville #09605389 Report a problem | ||
| 2/21/2017 | Listed for sale | $819,000-2.5%$248/sqft |
Source: RE/MAX of Naperville #09509271 Report a problem | ||
| 10/31/2016 | Listing removed | $839,900$254/sqft |
Source: RE/MAX of Naperville #09346933 Report a problem | ||
| 9/20/2016 | Listed for sale | $839,900-4%$254/sqft |
Source: RE/MAX of Naperville #09346933 Report a problem | ||
| 7/31/2016 | Listing removed | $875,000$265/sqft |
Source: Berkshire Hathaway HomeServices KoenigRubloff Realty Group #09253961 Report a problem | ||
| 6/13/2016 | Price change | $875,000-2.2%$265/sqft |
Source: Berkshire Hathaway HomeServices KoenigRubloff Realty Group #09253961 Report a problem | ||
| 2/24/2016 | Listed for sale | $895,000+9.3%$271/sqft |
Source: Berkshire Hathaway HomeServices KoenigRubloff Realty Group #09146740 Report a problem | ||
| 12/21/2015 | Listing removed | $819,000$248/sqft |
Source: Berkshire Hathaway HomeServices KoenigRubloff Realty Group #09071378 Report a problem | ||
| 10/5/2015 | Price change | $819,000-3%$248/sqft |
Source: Brush Hill Inc. REALTORS #09056477 Report a problem | ||
| 8/15/2015 | Price change | $844,000-0.6%$255/sqft |
Source: Brush Hill Inc. REALTORS #09018810 Report a problem | ||
| 5/29/2015 | Price change | $849,000-1.8%$257/sqft |
Source: Brush Hill Inc. REALTORS #08955428 Report a problem | ||
| 4/25/2015 | Listed for sale | $865,000+69.6%$261/sqft |
Source: Brush Hill Inc. REALTORS #08901870 Report a problem | ||
| 9/2/1994 | Sold | $510,000$154/sqft |
Source: Public Record Report a problem | ||
Public tax history
| Year | Property taxes | Tax assessment |
|---|---|---|
| 2024 | $10,825 +4.7% | $298,401 +8.1% |
| 2023 | $10,344 +6.6% | $275,940 +4% |
| 2022 | $9,705 +4.7% | $265,240 +2.6% |
| 2021 | $9,269 +2.5% | $258,640 +2.2% |
| 2020 | $9,044 +5.2% | $252,970 +5.2% |
| 2019 | $8,599 -4% | $240,510 -7.9% |
| 2018 | $8,961 +6.8% | $261,110 +4.9% |
| 2017 | $8,391 +2.7% | $248,820 +6.2% |
| 2016 | $8,174 +1.4% | $234,400 +7.3% |
| 2015 | $8,058 -13.1% | $218,370 -9.8% |
| 2014 | $9,273 +0.8% | $242,170 -1.4% |
| 2013 | $9,197 +0.3% | $245,580 -6.2% |
| 2012 | $9,173 +3% | $261,730 -7.9% |
| 2011 | $8,909 +3.5% | $284,180 -5.8% |
| 2010 | $8,612 +2.9% | $301,540 -6.8% |
| 2009 | $8,373 +2.6% | $323,540 |
| 2008 | $8,164 +7.1% | $323,540 +8.8% |
| 2007 | $7,626 +5.3% | $297,370 +9.4% |
| 2006 | $7,241 +4.1% | $271,930 +6.9% |
| 2005 | $6,957 +4.1% | $254,380 +6.3% |
| 2004 | $6,682 +3.4% | $239,310 +10.1% |
| 2003 | $6,462 -3.9% | $217,360 -0.6% |
| 2002 | $6,726 +5.5% | $218,630 +8.7% |
| 2001 | $6,374 +2.7% | $201,050 +5.2% |
| 2000 | $6,205 | $191,110 |
Find assessor info on the county website
Neighborhood: 60523
Nearby homes
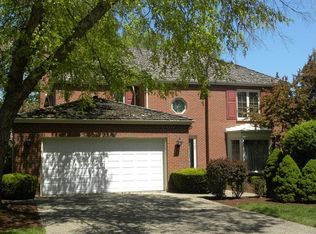
- $1,203,9003 bd2 ba3.3k sqft902 Red Fox Ln, Oak Brook, IL 60523Off Market
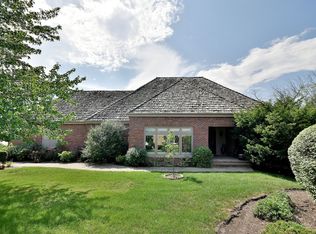
- $1,179,4003 bd3 ba3.2k sqft908 Red Fox Ln, Oak Brook, IL 60523Off Market
- $1,023,800-- bd-- ba3k sqft900 Red Fox Ln, Oak Brook, IL 60523Off Market
- $1,449,0006 bd6 ba6.5k sqft910 Red Fox Ln, Oak Brook, IL 60523For Sale
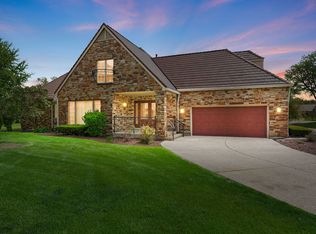
- $1,215,3004 bd4 ba3.3k sqft914 Red Fox Ln, Oak Brook, IL 60523Off Market
- $1,754,3754 bd6 ba4.9k sqft822 Coventry Ln, Oak Brook, IL 60523Sold
- $1,387,9003 bd3 ba3k sqft905 Red Fox Ln, Oak Brook, IL 60523Off Market
- $974,300-- bd-- ba3k sqft901 Red Fox Ln, Oak Brook, IL 60523Off Market
Nearby schools
GreatSchools rating
- 9/10Brook Forest Elementary SchoolGrades: K-5Distance: 1.4 mi
- 8/10Butler Junior High SchoolGrades: 6-8Distance: 1.3 mi
- 9/10Hinsdale Central High SchoolGrades: 9-12Distance: 4.6 mi
Schools provided by the listing agent
- Elementary: Brook Forest Elementary School
- Middle: Butler Junior High School
- High: Hinsdale Central High School
- District: 53
Source: MRED as distributed by MLS GRID. This data may not be complete. We recommend contacting the local school district to confirm school assignments for this home.
Get a cash offer in 3 minutes
Find out how much your home could sell for in as little as 3 minutes with a no-obligation cash offer.
Estimated market value
$1,263,800
Get a cash offer in 3 minutes
Find out how much your home could sell for in as little as 3 minutes with a no-obligation cash offer.
Estimated market value
$1,263,800
- Illinois
- DuPage County
- Oak Brook
- 60523
- 906 Red Fox Ln
Nearby cities
Nearby zip codes
Other Oak Brook Topics
