**Charming Comfort in the Heart of Richardson**
Discover a harmonious blend of style and practicality in this inviting 4-bedroom, 2-bathroom single-story home located in the desirable community of Richardson, TX. This meticulously maintained residence captures the essence of comfortable living with modern conveniences with commuting routes, (close to highways 75,190,635)
As you enter, you are greeted by an open and airy floor plan that connects the living, dining, and kitchen areas, creating an ideal space for both entertaining and everyday living. The living room is graced with natural light and warmth, making it a perfect place to unwind.
The kitchen features sleek countertops, ample cabinetry and modern appliances, ensuring ample space for culinary creativity. Adjacent to the kitchen, the dining area enjoys pleasant views of the beautifully landscaped backyard, offering an inviting atmosphere for meals shared with loved ones.
The primary suite serves as a private retreat with an en-suite bathroom. Three additional bedrooms are generously sized, providing flexibility for guests, an office, or even a hobby room.
This property boasts a beautifully landscaped drive-up appeal with a front porch will captivate visitors and owners alike from the first glance. The lush lawns and carefully curated plantings create a serene outdoor oasis that is both picturesque and functional, perfect for barbecues, gardening enthusiasts, or simply enjoying the Texas sunshine.
A spacious two-car garage, providing ample storage and workspace potential, accommodating both vehicles and additional necessities seamlessly.
Nestled in a friendly neighborhood, this home offers convenient access to local shops, eateries, and parks, as well as excellent schools (Mohawk, Junior North, JJ Pearce and UTD) Appealing to those seeking a vibrant community lifestyle. Discover the perfect balance of convenience and charm in Richardson's thriving environment.
Sold
Price Unknown
906 Redwood Dr, Richardson, TX 75080
4beds
2,138sqft
Single Family Residence
Built in 1962
8,886 Square Feet Lot
$474,200 Zestimate®
$--/sqft
$2,937 Estimated rent
Home value
$474,200
$432,000 - $522,000
$2,937/mo
Zestimate® history
Owner options
List your home for rent
$2,937/mo
Rent Zestimate®
Find your next renter with Zillow Rental Manager. Plus, with online applications, you can quickly screen prospective tenants – for free.
$2,937/mo
Rent Zestimate®
Refinance and save
Refinancing to a lower rate could help reduce your monthly payments and save thousands over the life of the loan.
Explore your selling options
Work with a Zillow partner agent
Leverage their expertise and Zillow's premium Showcase listings to get your home seen by more buyers.
Get startedList with your own agent
Get your home in front of millions of buyers by listing it on Zillow.
Learn how to do itSell it yourself
Take full control of how buyers see your home on Zillow by listing For Sale by Owner (FSBO).
List your homeWhat's special
Modern appliancesSleek countertopsLush lawnsBeautifully landscaped drive-up appealFront porchAmple cabinetryCarefully curated plantings
Zillow last checked:
Listing updated:
Listed by:
Rene' Diebold 0618347 972-672-6514,
Coldwell Banker Apex, REALTORS 214-237-4500
Bought with:
Phillip Tilger
Dave Perry Miller Real Estate
Source: NTREIS,MLS#: 21030684
Facts & features
Interior
Bedrooms & bathrooms
- Bedrooms: 4
- Bathrooms: 2
- Full bathrooms: 2
Primary bedroom
- Features: Dual Sinks, En Suite Bathroom, Separate Shower, Walk-In Closet(s)
- Level: First
- Dimensions: 15 x 15
Bedroom
- Level: First
- Dimensions: 10 x 10
Bedroom
- Level: First
- Dimensions: 12 x 10
Bedroom
- Level: First
- Dimensions: 10 x 11
Breakfast room nook
- Level: Second
- Dimensions: 10 x 9
Dining room
- Level: First
- Dimensions: 18 x 12
Kitchen
- Features: Built-in Features, Eat-in Kitchen, Galley Kitchen, Solid Surface Counters
- Level: First
- Dimensions: 10 x 14
Living room
- Features: Ceiling Fan(s), Fireplace
- Level: First
- Dimensions: 20 x 19
Office
- Level: First
- Dimensions: 10 x 8
Utility room
- Level: First
- Dimensions: 8 x 4
Appliances
- Included: Double Oven, Dishwasher, Gas Cooktop, Disposal, Microwave
Features
- Decorative/Designer Lighting Fixtures, Double Vanity, Eat-in Kitchen, Open Floorplan, Walk-In Closet(s)
- Has basement: No
- Number of fireplaces: 1
- Fireplace features: Living Room
Interior area
- Total interior livable area: 2,138 sqft
Property
Parking
- Total spaces: 2
- Parking features: Garage, Garage Door Opener
- Attached garage spaces: 2
Features
- Levels: One
- Stories: 1
- Pool features: None
Lot
- Size: 8,886 Square Feet
Details
- Parcel number: 42080500030080100
Construction
Type & style
- Home type: SingleFamily
- Architectural style: Detached
- Property subtype: Single Family Residence
Condition
- Year built: 1962
Utilities & green energy
- Sewer: Public Sewer
- Utilities for property: Natural Gas Available, Sewer Available, Separate Meters
Community & HOA
Community
- Subdivision: Greenwood Hills 04
HOA
- Has HOA: No
Location
- Region: Richardson
Financial & listing details
- Tax assessed value: $469,870
- Annual tax amount: $10,245
- Date on market: 8/16/2025
- Cumulative days on market: 30 days
- Exclusions: Light fixture in the breakfast nook and dining room has been replaced since photos were taken.
Price history
| Date | Event | Price |
|---|---|---|
| 10/15/2025 | Sold | -- |
Source: NTREIS #21030684 Report a problem | ||
| 10/15/2025 | Listed for sale | $490,000$229/sqft |
Source:  Coldwell Banker Apex, Realtors #21030684 Report a problem Coldwell Banker Apex, Realtors #21030684 Report a problem | ||
| 9/13/2025 | Pending sale | $490,000$229/sqft |
Source: Coldwell Banker Apex, Realtors #21030684 Report a problem | ||
| 9/13/2025 | Contingent | $490,000$229/sqft |
Source: NTREIS #21030684 Report a problem | ||
| 9/5/2025 | Price change | $490,000-4.9%$229/sqft |
Source: NTREIS #21030684 Report a problem | ||
| 8/16/2025 | Listed for sale | $515,000$241/sqft |
Source: NTREIS #21030684 Report a problem | ||
Public tax history
| Year | Property taxes | Tax assessment |
|---|---|---|
| 2025 | $2,566 -30% | $469,870 |
| 2024 | $3,663 +6.9% | $469,870 +24.7% |
| 2023 | $3,428 +7% | $376,950 |
| 2022 | $3,202 +1.7% | $376,950 +26.9% |
| 2021 | $3,149 +7.2% | $297,090 |
| 2020 | $2,937 +9.5% | $297,090 |
| 2019 | $2,683 +9.2% | $297,090 +14.2% |
| 2018 | $2,456 -43.1% | $260,240 +17.4% |
| 2017 | $4,313 +11% | $221,610 +25.2% |
| 2016 | $3,886 +7.8% | $176,960 +10.3% |
| 2015 | $3,604 | $160,380 |
| 2014 | $3,604 | $160,380 |
| 2013 | -- | -- |
| 2012 | -- | -- |
| 2011 | -- | -- |
| 2010 | -- | -- |
| 2009 | -- | -- |
| 2008 | -- | -- |
| 2007 | -- | -- |
| 2005 | -- | -- |
| 2004 | -- | -- |
| 2003 | -- | -- |
| 2002 | -- | -- |
| 2001 | -- | -- |
Find assessor info on the county website
Neighborhood: Greenwood Hills
Nearby homes
- $--4 bd2 ba1.9k sqft904 Redwood Dr, Richardson, TX 75080Sold
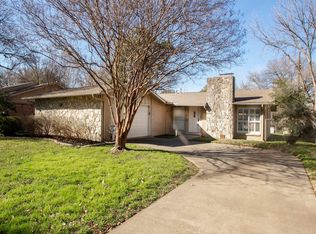
- $417,8003 bd2 ba1.7k sqft908 Redwood Dr, Richardson, TX 75080Off Market
- $437,3003 bd2 ba1.6k sqft909 Pinecrest Dr, Richardson, TX 75080Off Market
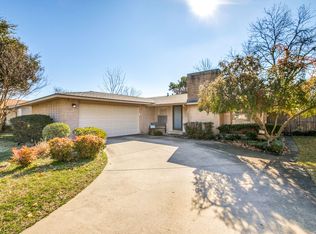
- $429,3003 bd2 ba1.6k sqft907 Pinecrest Dr, Richardson, TX 75080Off Market

- $--4 bd3 ba2.1k sqft910 Redwood Dr, Richardson, TX 75080Sold
- $521,8004 bd2 ba2.3k sqft902 Redwood Dr, Richardson, TX 75080Off Market
- $--3 bd2 ba1.5k sqft909 Redwood Dr, Richardson, TX 75080Sold
- $466,3003 bd2 ba2.2k sqft911 Pinecrest Dr, Richardson, TX 75080Off Market
Nearby schools
GreatSchools rating
- 10/10Mohawk Elementary SchoolGrades: K-6Distance: 0.6 mi
- 6/10Richardson North Junior High SchoolGrades: 7-8Distance: 0.8 mi
- 6/10Pearce High SchoolGrades: 9-12Distance: 0.8 mi
Schools provided by the listing agent
- Elementary: Mohawk
- High: Pearce
- District: Richardson ISD
Source: NTREIS. This data may not be complete. We recommend contacting the local school district to confirm school assignments for this home.
Get a cash offer in 3 minutes
Find out how much your home could sell for in as little as 3 minutes with a no-obligation cash offer.
Estimated market value
$474,200
Get a cash offer in 3 minutes
Find out how much your home could sell for in as little as 3 minutes with a no-obligation cash offer.
Estimated market value
$474,200
- Texas
- Dallas County
- Richardson
- 75080
- Greenwood Hills
- 906 Redwood Dr
Nearby cities
Nearby neighborhoods
Nearby zip codes
Other Richardson Topics
