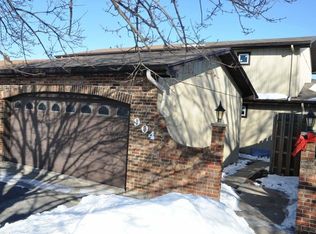
**The previous buyer was unable to perform on the contract.** Spacious, Updated & Move-In Ready! Step inside this beautifully maintained and surprisingly spacious townhome-you'll be amazed by how much room and storage it offers! The kitchen offers sleek granite countertops, Merillat cabinetry, and pantry. The living room is cozy and inviting with a wood-burning fireplace -perfect for relaxing evenings at home. All closets feature custom wire shelving, and the primary suite boasts a huge walk-in closet you'll love. This home has been updated with care: 2014: New roof 2015: New concrete front stoop, walkway & garage slab 2016: New gutters with splash guard 2020: New front window well pump 2021: Refurbished deck 2022: Whole-home AprilAire air purifier installed. 2025: New Water Heater installed. Enjoy a 2-car garage with built-in workbench and electric opener, plus a finished basement AND crawl space for even more storage or recreation options. Tucked away in a peaceful neighborhood with an amazing backyard space, this home is the perfect combo of comfort, function, and value. Don't miss your chance to see it!
Closed
Zillow last checked:
Listing updated:
Bought with:
Darlene Colosimo
Patriot Homes Group Inc.
Source: MRED as distributed by MLS GRID,MLS#: 12455592
Price history
| Date | Event | Price |
|---|---|---|
| 10/27/2025 | Sold | $243,000-0.8%$168/sqft |
Source:  MRED as distributed by MLS GRID #12455592 Report a problem MRED as distributed by MLS GRID #12455592 Report a problem | ||
| 10/12/2025 | Pending sale | $245,000$169/sqft |
Source: MRED as distributed by MLS GRID #12455592 Report a problem | ||
| 10/1/2025 | Contingent | $245,000$169/sqft |
Source: MRED as distributed by MLS GRID #12455592 Report a problem | ||
| 9/23/2025 | Listed for sale | $245,000$169/sqft |
Source: MRED as distributed by MLS GRID #12455592 Report a problem | ||
| 9/5/2025 | Contingent | $245,000$169/sqft |
Source: MRED as distributed by MLS GRID #12455592 Report a problem | ||
| 9/1/2025 | Listed for sale | $245,000+28.9%$169/sqft |
Source: MRED as distributed by MLS GRID #12455592 Report a problem | ||
| 5/4/2022 | Sold | $190,000+2.8%$131/sqft |
Source: MRED as distributed by MLS GRID #11363241 Report a problem | ||
| 4/5/2022 | Contingent | $184,900$128/sqft |
Source: MRED as distributed by MLS GRID #11363241 Report a problem | ||
| 4/1/2022 | Listed for sale | $184,900+19.4%$128/sqft |
Source: MRED as distributed by MLS GRID #11363241 Report a problem | ||
| 10/6/2011 | Listing removed | $154,900$107/sqft |
Source: Kettley Homes #07819495 Report a problem | ||
| 8/25/2011 | Price change | $154,900-6.1%$107/sqft |
Source: Kettley Homes #07819495 Report a problem | ||
| 6/1/2011 | Listed for sale | $164,900$114/sqft |
Source: Kettley Homes #07819495 Report a problem | ||

Get a cash offer in 3 minutes
Find out how much your home could sell for in as little as 3 minutes with a no-obligation cash offer.
Estimated market value
$260,900
