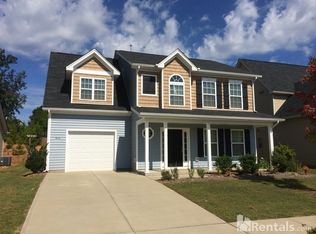
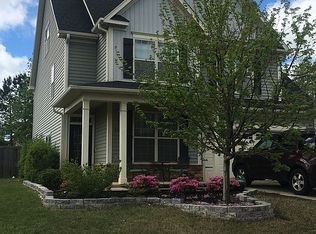
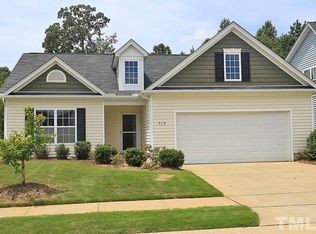
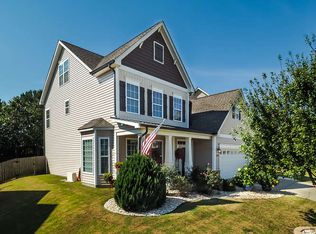
Welcome to 906 Ribbonleaf in Fuquay-Varina, a 4-bedroom, 2.5-bath home offering comfort, flexibility, and inviting spaces inside and out. Located less than a mile from Downtown Fuquay-Varina, you'll enjoy convenient access to local dining, shopping, parks, and community events. The open main level connects the living, dining, and kitchen areas, creating an easy flow for everyday living and entertaining. Large windows fill the home with abundant natural light, giving it a bright and welcoming feel. The kitchen features granite countertops, a tile backsplash, stainless steel appliances, and generous cabinet storage. Upstairs, the primary suite offers a tray ceiling, walk-in closet, and private bath with dual sinks, a shower, and garden tub. Three additional bedrooms provide room for guests, hobbies, a home office, or play, with the fourth bedroom/bonus room also well-suited as a game room. New carpet installed less than three years ago adds to the home's move-in-ready appeal, while the walk-up attic provides excellent storage and future expansion potential. Outside, enjoy a fenced backyard patio designed for relaxing, gathering, or watching a movie on the outdoor TV. All TV mounts convey.
27 days
|
1,480
|
47
|
Likely to sell faster than
Zillow last checked:
Listing updated:
Listed by:
Kelli Meyer919-200-5555,
Sold Buy Me Realty
Source: Doorify MLS,MLS#: 10179710
Facts & features
Interior
Bedrooms & bathrooms
Bedrooms: 4
Bathrooms: 3
Full bathrooms: 2
1/2 bathrooms: 1
Heating
None
Cooling
Ceiling Fan(s), Central Air, Electric, Heat Pump
Features
Flooring: Carpet, Vinyl
Number of fireplaces: 1
Fireplace features: Living Room
Interior area
Total structure area: 2,054
Total interior livable area: 2,054 sqft
Finished area above ground: 2,054
Finished area below ground: 0
Property
Parking
Total spaces: 2
Parking features: Garage - Attached
Attached garage spaces: 2
Features
Levels: Two
Stories: 2
Has view: Yes
Lot
Size: 10,454 Square Feet
Details
Parcel number: 065604524992000 0365682
Zoning: RMD
Special conditions: Standard
Construction
Type & style
Home type: SingleFamily
Architectural style: Traditional
Property subtype: Single Family Residence, Residential
Explore the cost of this home by adjusting the details. Changes won't be saved.
Principal & interest
$1,547
Mortgage insurance
$0
Property taxes
$170
Home insurance
$105
HOA fees
$0
Utilities
Not included
All calculations are estimates and provided by Zillow, Inc. for informational purposes only. Actual amounts may vary.
HOA fees may include property taxes on listings classified as Co-Ops. Contact the listing agent and/or owner for fee details.
Mortgage interest rates are dependent on a number of factors, including credit score, down payment, and repayment length. Interest rate data provided by Zillow Group Marketplace, Inc. as of 1/1/1970 from various mortgage lenders with which we have lead or other similar arrangements; the Estimated Payment is an average of those rates.
See how much you could borrow to make a competitive offer.