Here’s your chance to score a BIG brick home at an affordable price in the popular Hillcrest area! Standing tall and proud at the end of a charming cul-de-sac, this spacious home sits on a generous lot with a semi-private backyard, paved off-street parking, and a HUGE covered patio made for grilling, relaxing, and birdwatching. Inside, you’ll find nearly 2,500 square feet of space to spread out, including FOUR bedrooms, two full baths, two family rooms, and a cozy wood-burning fireplace! The neighborhood is perfect for walking and biking, while still offering quick access to downtown and the bypass for commuters. Best of all, it’s priced BELOW the tax assessment for a quick sale—making this one serious bargain. Better Hurry! Big house. Great neighborhood. Even better price. Better hurry—opportunities like this don’t come around often!
Pending
$285,000
906 Ridgecrest Cres, Staunton, VA 24401
4beds
2,488sqft
Single Family Residence
Built in 1969
0.37 Acres Lot
$282,600 Zestimate®
$115/sqft
$-- HOA
What's special
Cozy wood-burning fireplaceBig brick homeSemi-private backyardGenerous lotPaved off-street parkingTwo family roomsFour bedrooms
- 47 days
- 58
- 0
Likely to sell faster than
Zillow last checked:
Listing updated:
Listed by:
CHARITY COX 540-294-5682,
PAUL WESLEY REAL ESTATE 540-470-3334
Source: CAAR,MLS#: 680277 Originating MLS: Greater Augusta Association of Realtors Inc
Originating MLS: Greater Augusta Association of Realtors IncFacts & features
Interior
Bedrooms & bathrooms
- Bedrooms: 4
- Bathrooms: 2
- Full bathrooms: 2
- Main level bathrooms: 1
- Main level bedrooms: 3
Rooms
- Room types: Bathroom, Bonus Room, Bedroom, Dining Room, Family Room, Full Bath, Kitchen, Laundry, Living Room
Primary bedroom
- Level: First
Bedroom
- Level: First
Bedroom
- Level: First
Bedroom
- Level: Basement
Bathroom
- Level: First
Bathroom
- Level: Basement
Bonus room
- Level: Basement
Dining room
- Level: First
Family room
- Level: Basement
Kitchen
- Level: First
Laundry
- Level: Basement
Living room
- Level: First
Heating
- Central, Hot Water
Cooling
- Central Air
Appliances
- Included: Electric Range, Refrigerator
- Laundry: Washer Hookup, Dryer Hookup
Features
- Primary Downstairs, Eat-in Kitchen
- Flooring: Carpet, Ceramic Tile, Hardwood, Vinyl
- Windows: Insulated Windows
- Basement: Exterior Entry,Full,Finished,Heated,Interior Entry,Walk-Out Access
- Number of fireplaces: 2
- Fireplace features: Two, Glass Doors, Wood Burning
Interior area
- Total structure area: 2,488
- Total interior livable area: 2,488 sqft
- Finished area above ground: 1,288
- Finished area below ground: 1,200
Property
Parking
- Parking features: Asphalt, Off Street
Features
- Levels: Two,Multi/Split
- Stories: 2
- Patio & porch: Rear Porch, Covered, Front Porch, Patio, Porch
- Exterior features: Mature Trees/Landscape
- Fencing: Partial
- Has view: Yes
- View description: Residential
Lot
- Size: 0.37 Acres
- Features: Cul-De-Sac, Garden, Landscaped, Private
- Topography: Rolling
Details
- Parcel number: 4939
- Zoning description: R-2 Residential - 2
Construction
Type & style
- Home type: SingleFamily
- Architectural style: Split-Foyer
- Property subtype: Single Family Residence
Materials
- Brick, Stick Built
- Foundation: Block, Brick/Mortar
- Roof: Architectural,Composition,Shingle
Condition
- New construction: No
- Year built: 1969
Utilities & green energy
- Electric: Underground
- Sewer: Public Sewer
- Water: Public
- Utilities for property: Cable Available, Fiber Optic Available, None
Community & HOA
Community
- Features: None
- Security: Dead Bolt(s), Smoke Detector(s)
- Subdivision: RIDGECREST
HOA
- Has HOA: No
Location
- Region: Staunton
Financial & listing details
- Price per square foot: $115/sqft
- Tax assessed value: $292,210
- Annual tax amount: $2,072
- Date on market: 8/4/2026
- Cumulative days on market: 48 days
Estimated market value
$282,600
$268,000 - $297,000
$2,183/mo
Price history
| Date | Event | Price |
|---|---|---|
| 8/17/2026 | Pending sale | $285,000$115/sqft |
Source:  CAAR #680277 Report a problem CAAR #680277 Report a problem | ||
| 8/4/2026 | Listed for sale | $285,000+128%$115/sqft |
Source: CAAR #680277 Report a problem | ||
| 5/2/2024 | Listing removed | -- |
Source: Zillow Rentals Report a problem | ||
| 4/24/2024 | Listed for rent | $1,875$1/sqft |
Source: Zillow Rentals Report a problem | ||
| 11/30/2015 | Sold | $125,000-30.5%$50/sqft |
Source: Public Record Report a problem | ||
| 4/15/2015 | Listing removed | $179,900$72/sqft |
Source: Danny Morris #302722759 Report a problem | ||
| 6/13/2013 | Price change | $179,900-0.1%$72/sqft |
Source: Better Homes and Gardens Real Estate III #511231 Report a problem | ||
| 2/27/2013 | Price change | $179,995-4.5%$72/sqft |
Source: Old Dominion Realty #62239 Report a problem | ||
| 1/9/2013 | Price change | $188,500-3.1%$76/sqft |
Source: Old Dominion Realty #62239 Report a problem | ||
| 11/17/2011 | Listed for sale | $194,500$78/sqft |
Source: Old Dominion Realty #62239 Report a problem | ||
Public tax history
| Year | Property taxes | Tax assessment |
|---|---|---|
| 2025 | $2,659 +15.2% | $292,210 +12.7% |
| 2024 | $2,308 | $259,350 |
| 2023 | $2,308 +20.9% | $259,350 +25% |
| 2022 | $1,909 | $207,480 |
| 2021 | $1,909 +7.7% | $207,480 |
| 2020 | $1,773 | $207,480 +11.2% |
| 2019 | $1,773 +5.9% | $186,580 +8.2% |
| 2018 | $1,673 | $172,480 |
| 2017 | $1,673 +1.1% | $172,480 -1% |
| 2016 | $1,656 | $174,280 |
| 2015 | $1,656 -4.5% | $174,280 -4.5% |
| 2014 | $1,734 | $182,480 -0.8% |
| 2010 | -- | $184,040 |
| 2009 | -- | $184,040 |
Find assessor info on the county website
Monthly payment
Est. payment
Payment breakdown
Explore the cost of this home by adjusting the details. Changes won't be saved.Climate risks
Neighborhood: 24401
Nearby schools
Schools provided by the listing agent
- Elementary: A.R. Ware
- Middle: Shelburne
- High: STAUNTON
Source: CAAR. This data may not be complete. We recommend contacting the local school district to confirm school assignments for this home.
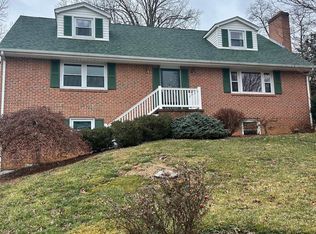

Similar homes
- $329,9003 bd3 ba1.9k sqft631 Essex Dr #B, Staunton, VA 24401For Sale

 MLS ID #680676, TAYLOR AVERITTE, NEST REALTY GROUP. CAAR
 - $275,0003 bd1 ba1.8k sqft2210 Bare St, Staunton, VA 24401For Sale
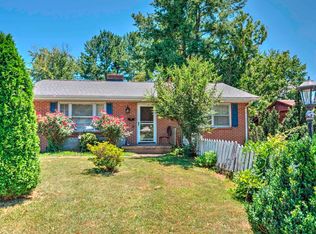 MLS ID #680353, KYNA BAEHR, HELP-U-SELL DIRECT SAVINGS REAL ESTATE. CAAR
 - $379,0004 bd2 ba2.6k sqft207 Burnley Dr, Staunton, VA 24401For Sale
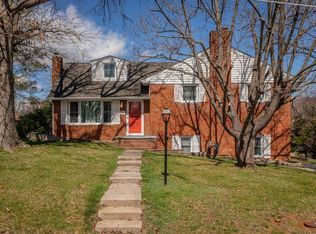 MLS ID #674871, SHANNON HARRINGTON, BLUE RIDGE FINE PROPERTIES BY SHANNON HARRINGTON. CAAR
 - $313,0004 bd2 ba1.9k sqft403 Betsy Bell Rd, Staunton, VA 24401For Sale
 MLS ID #678933, SHARON HENDERSON, RE/MAX ADVANTAGE-WAYNESBORO. CAAR
 - $299,9004 bd2 ba1.5k sqft128 S Waverly St, Staunton, VA 24401For SaleMLS ID #681611, ON POINT PROPERTIES LLC TEAM, EPIQUE REALTY. CAAR
- $265,0003 bd2 ba1.2k sqft101 Vickers Way, Staunton, VA 24401For Sale
 MLS ID #VASC2000920, Jeff Weiss, M.O. Wilson Properties. Bright MLS
 - $349,9004 bd3 ba2.1k sqft521 Marian Pl, Staunton, VA 24401For SaleMLS ID #681080, BILL MCMEANS, REAL ESTATE PLUS. CAAR
- $359,0003 bd2 ba2k sqft1215 Pinehurst Rd, Staunton, VA 24401For SaleMLS ID #680395, JASON HARRIS REAL ESTATE TEAM, KW COMMONWEALTH. CAAR
- $345,0003 bd3 ba2.1k sqft603 A St, Staunton, VA 24401For SaleMLS ID #681118, MELODY HAYES, REAL BROKER LLC. CAAR
- $350,0003 bd2 ba2.1k sqft727 Cherry Hill Dr, Staunton, VA 24401For SaleMLS ID #680922, Ashley Dudley, HomeGrown Real Estate. CAAR
- $324,0003 bd3 ba1.9k sqft221 Reservoir St, Staunton, VA 24401For SaleMLS ID #681157, DENISE RAMEY TEAM, LONG & FOSTER - CHARLOTTESVILLE WEST. CAAR
- $375,0004 bd2 ba1.8k sqft661 Gloria Pl, Staunton, VA 24401For SaleMLS ID #681848, GREG KAPLAN, RE/MAX ADVANTAGE-WAYNESBORO. CAAR
- $220,0003 bd1 ba1.7k sqft1781 Shutterlee Mill Rd, Staunton, VA 24401For SaleMLS ID #681212, MOUNTAIN VALLEY HOMES TEAM, KLINE MAY REALTY, LLC. CAAR
- $275,0003 bd2 ba2.7k sqft4151 Spring Hill Rd, Staunton, VA 24401For SaleMLS ID #680179, MARY BETH HARRIS, JAMES RIVER REALTY. CAAR
- $379,9003 bd2 ba2.2k sqft1418 Aiken St, Staunton, VA 24401For SaleMLS ID #680180, BECKY MEYER, NEST REALTY GROUP STAUNTON. CAAR
- $312,0002 bd3 ba2.1k sqft8 Shannon Pl, Staunton, VA 24401For SaleMLS ID #681900, H. JORDAN HAGUE, Equity Saver USA. CAAR
- $245,0003 bd2 ba2.6k sqft176 Eureka Mill Rd, Staunton, VA 24401For SaleMLS ID #678362, EMILY HARRIS HENRY, FATHOM REALTY. CAAR
- $274,9004 bd3 ba1.7k sqft940 W Beverley St, Staunton, VA 24401For SaleMLS ID #679563, Pete Laver, Funkhouser Real Estate Group. CAAR
- $349,9003 bd1 ba1.6k sqft40 Sunset Blvd, Staunton, VA 24401For SaleMLS ID #678890, CHRIS KINCHELOE, DECKER REALTY. CAAR
- $343,0004 bd2 ba1.7k sqft249 Sycamore St, Staunton, VA 24401For SaleMLS ID #679216, PETER WRAY, TRIANGLE REALTORS. CAAR
